A whole day by the pool
THE NEW FOREST
ROOM
Bespoke
SIZE
Room: 100m²
EXTERNAL FINISH
Burnt Cedar Millboard
DOORS
Crittall-style corner-opening sliding doors
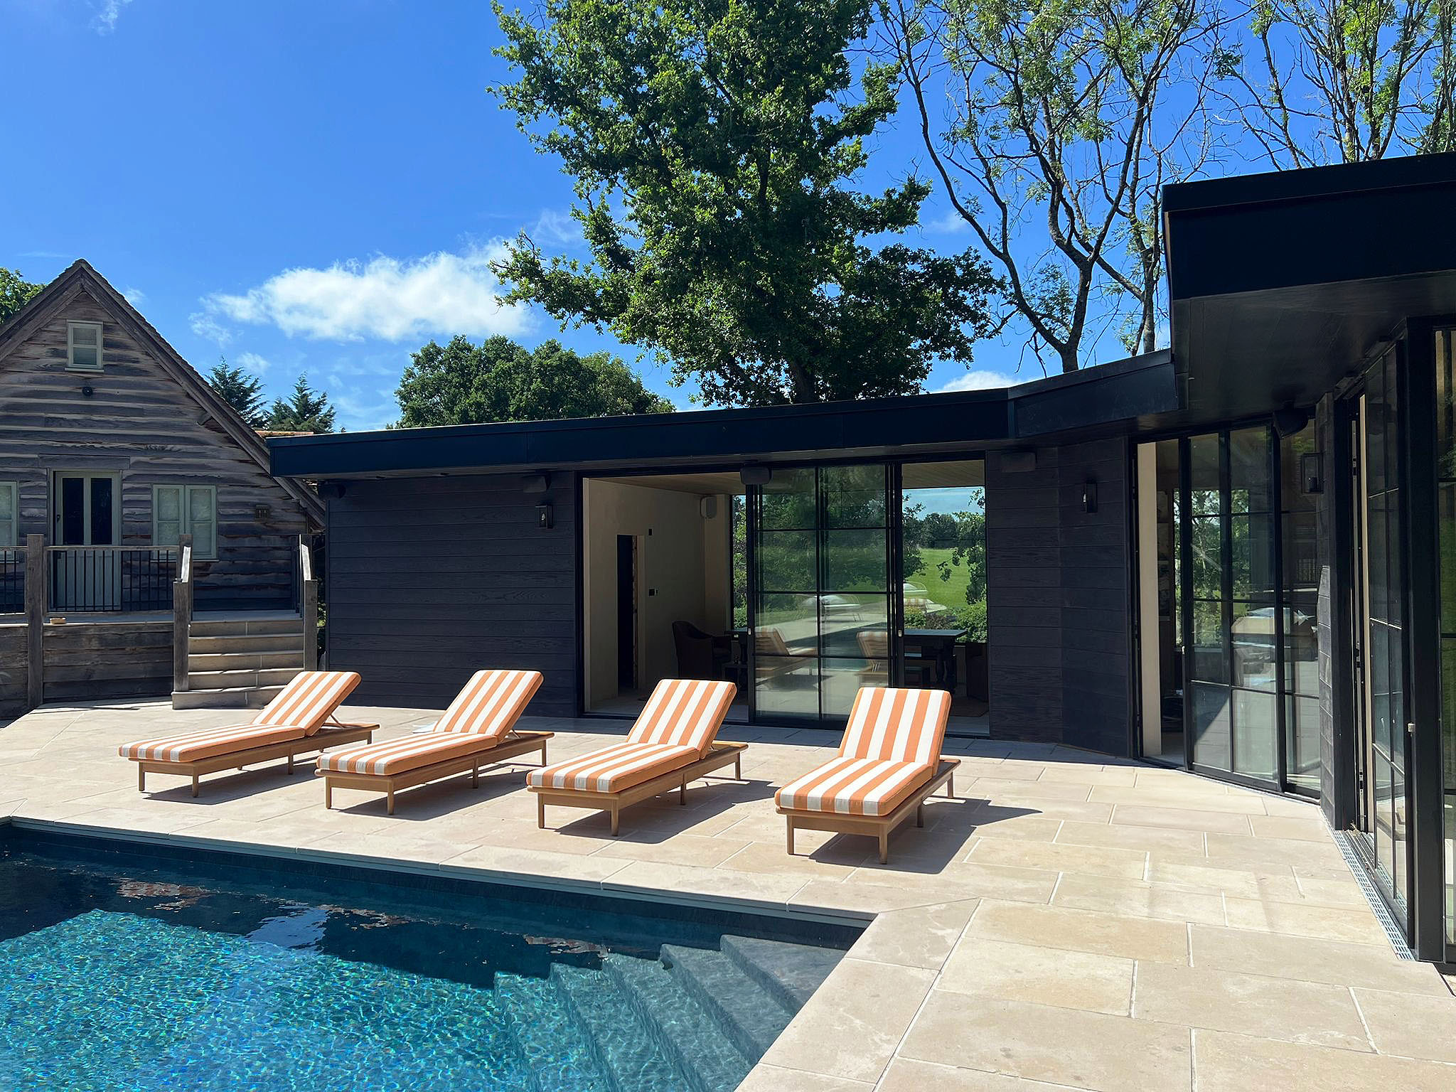
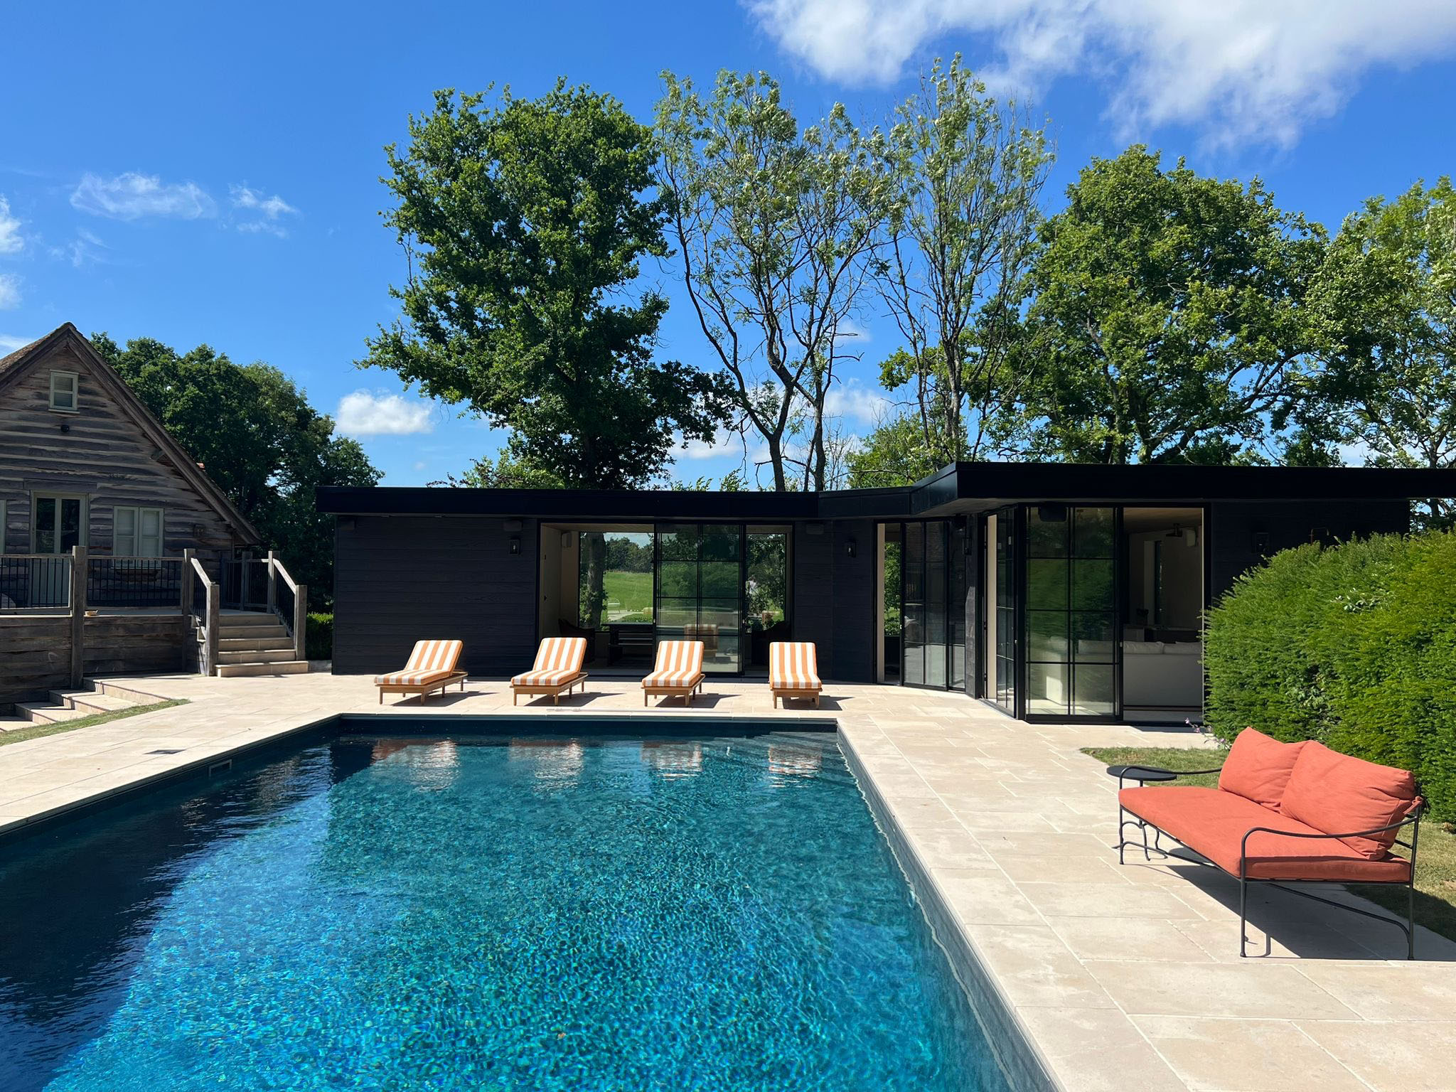
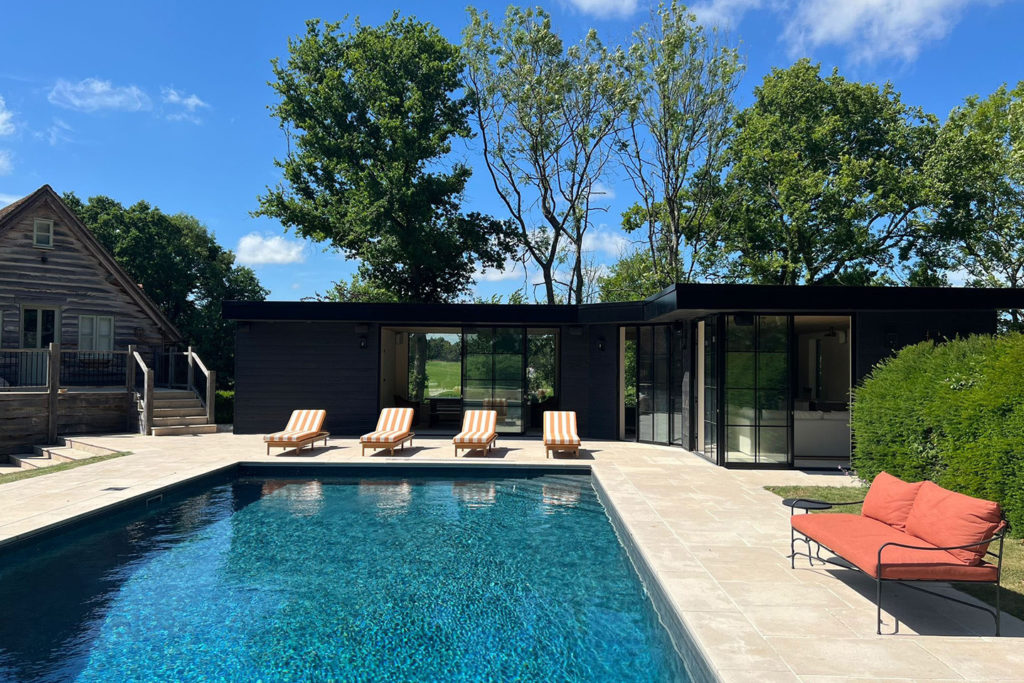
A swim, lunch around the kitchen island and a drink on the terrace. This bespoke New Forest poolhouse brings them all within a few steps of the water. A handmade kitchen and lounge make room for entertaining, with dedicated changing and shower facilities close at hand.
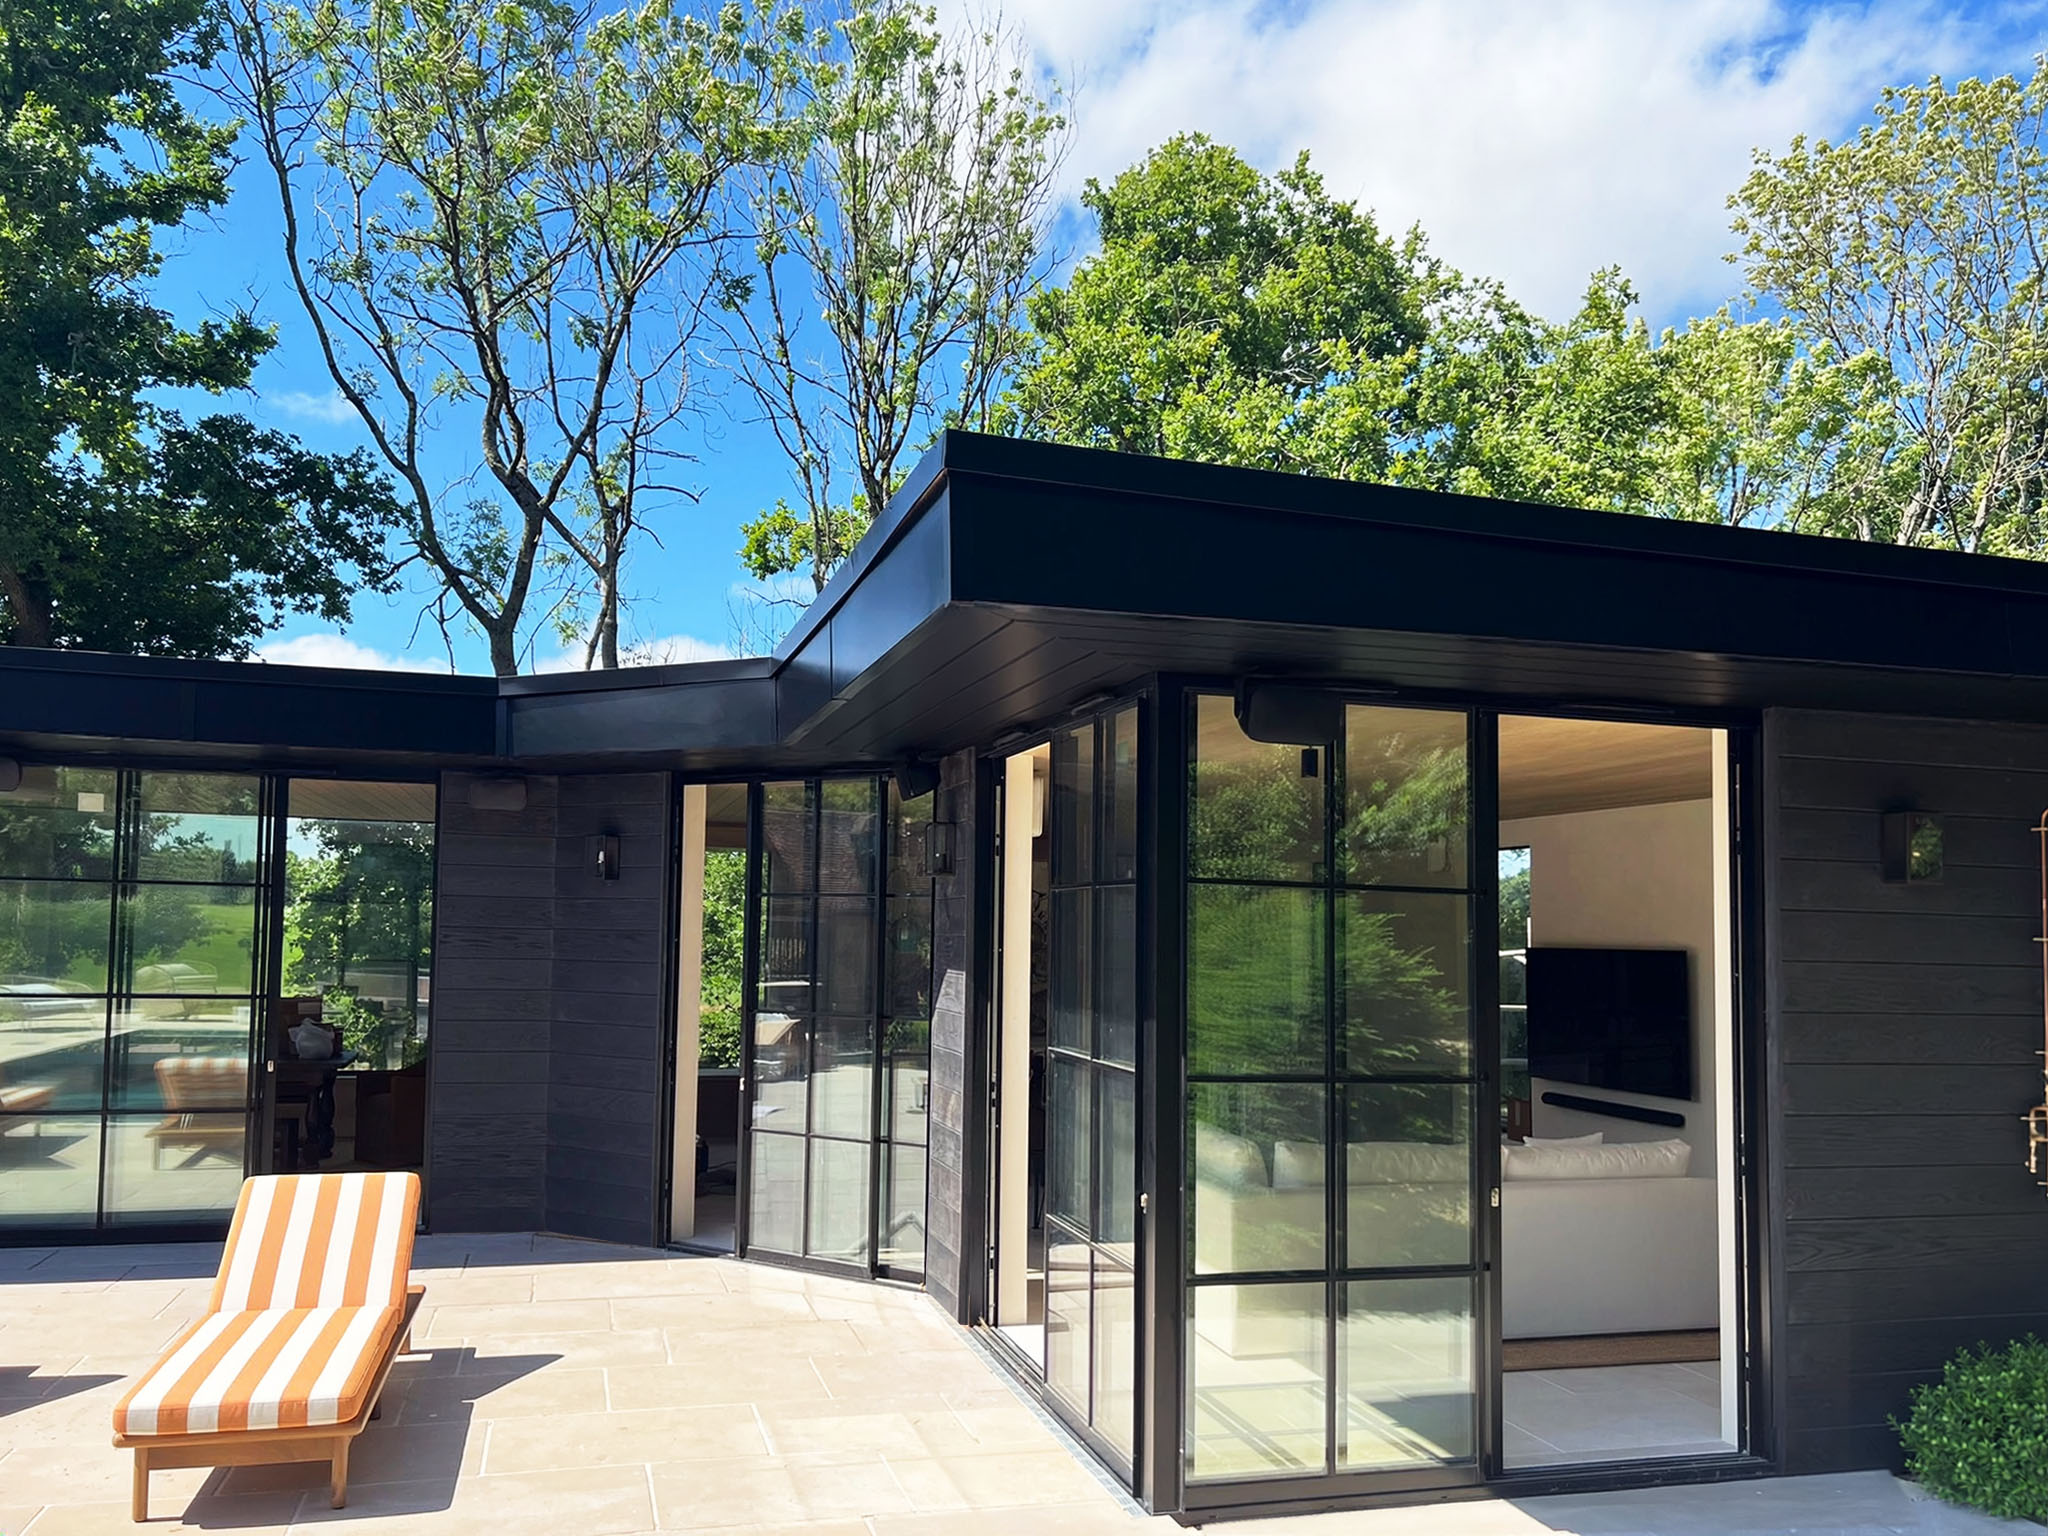
Crittall-style doors
Features
The dark cladding and low roofline frame the pool terrace. At the glazed corner, the Crittall-style doors slide back on two sides, so guests can step straight out from the lounge.
A 4 m × 3 m glazed panel brings daylight into the poolhouse and frames the view beyond.
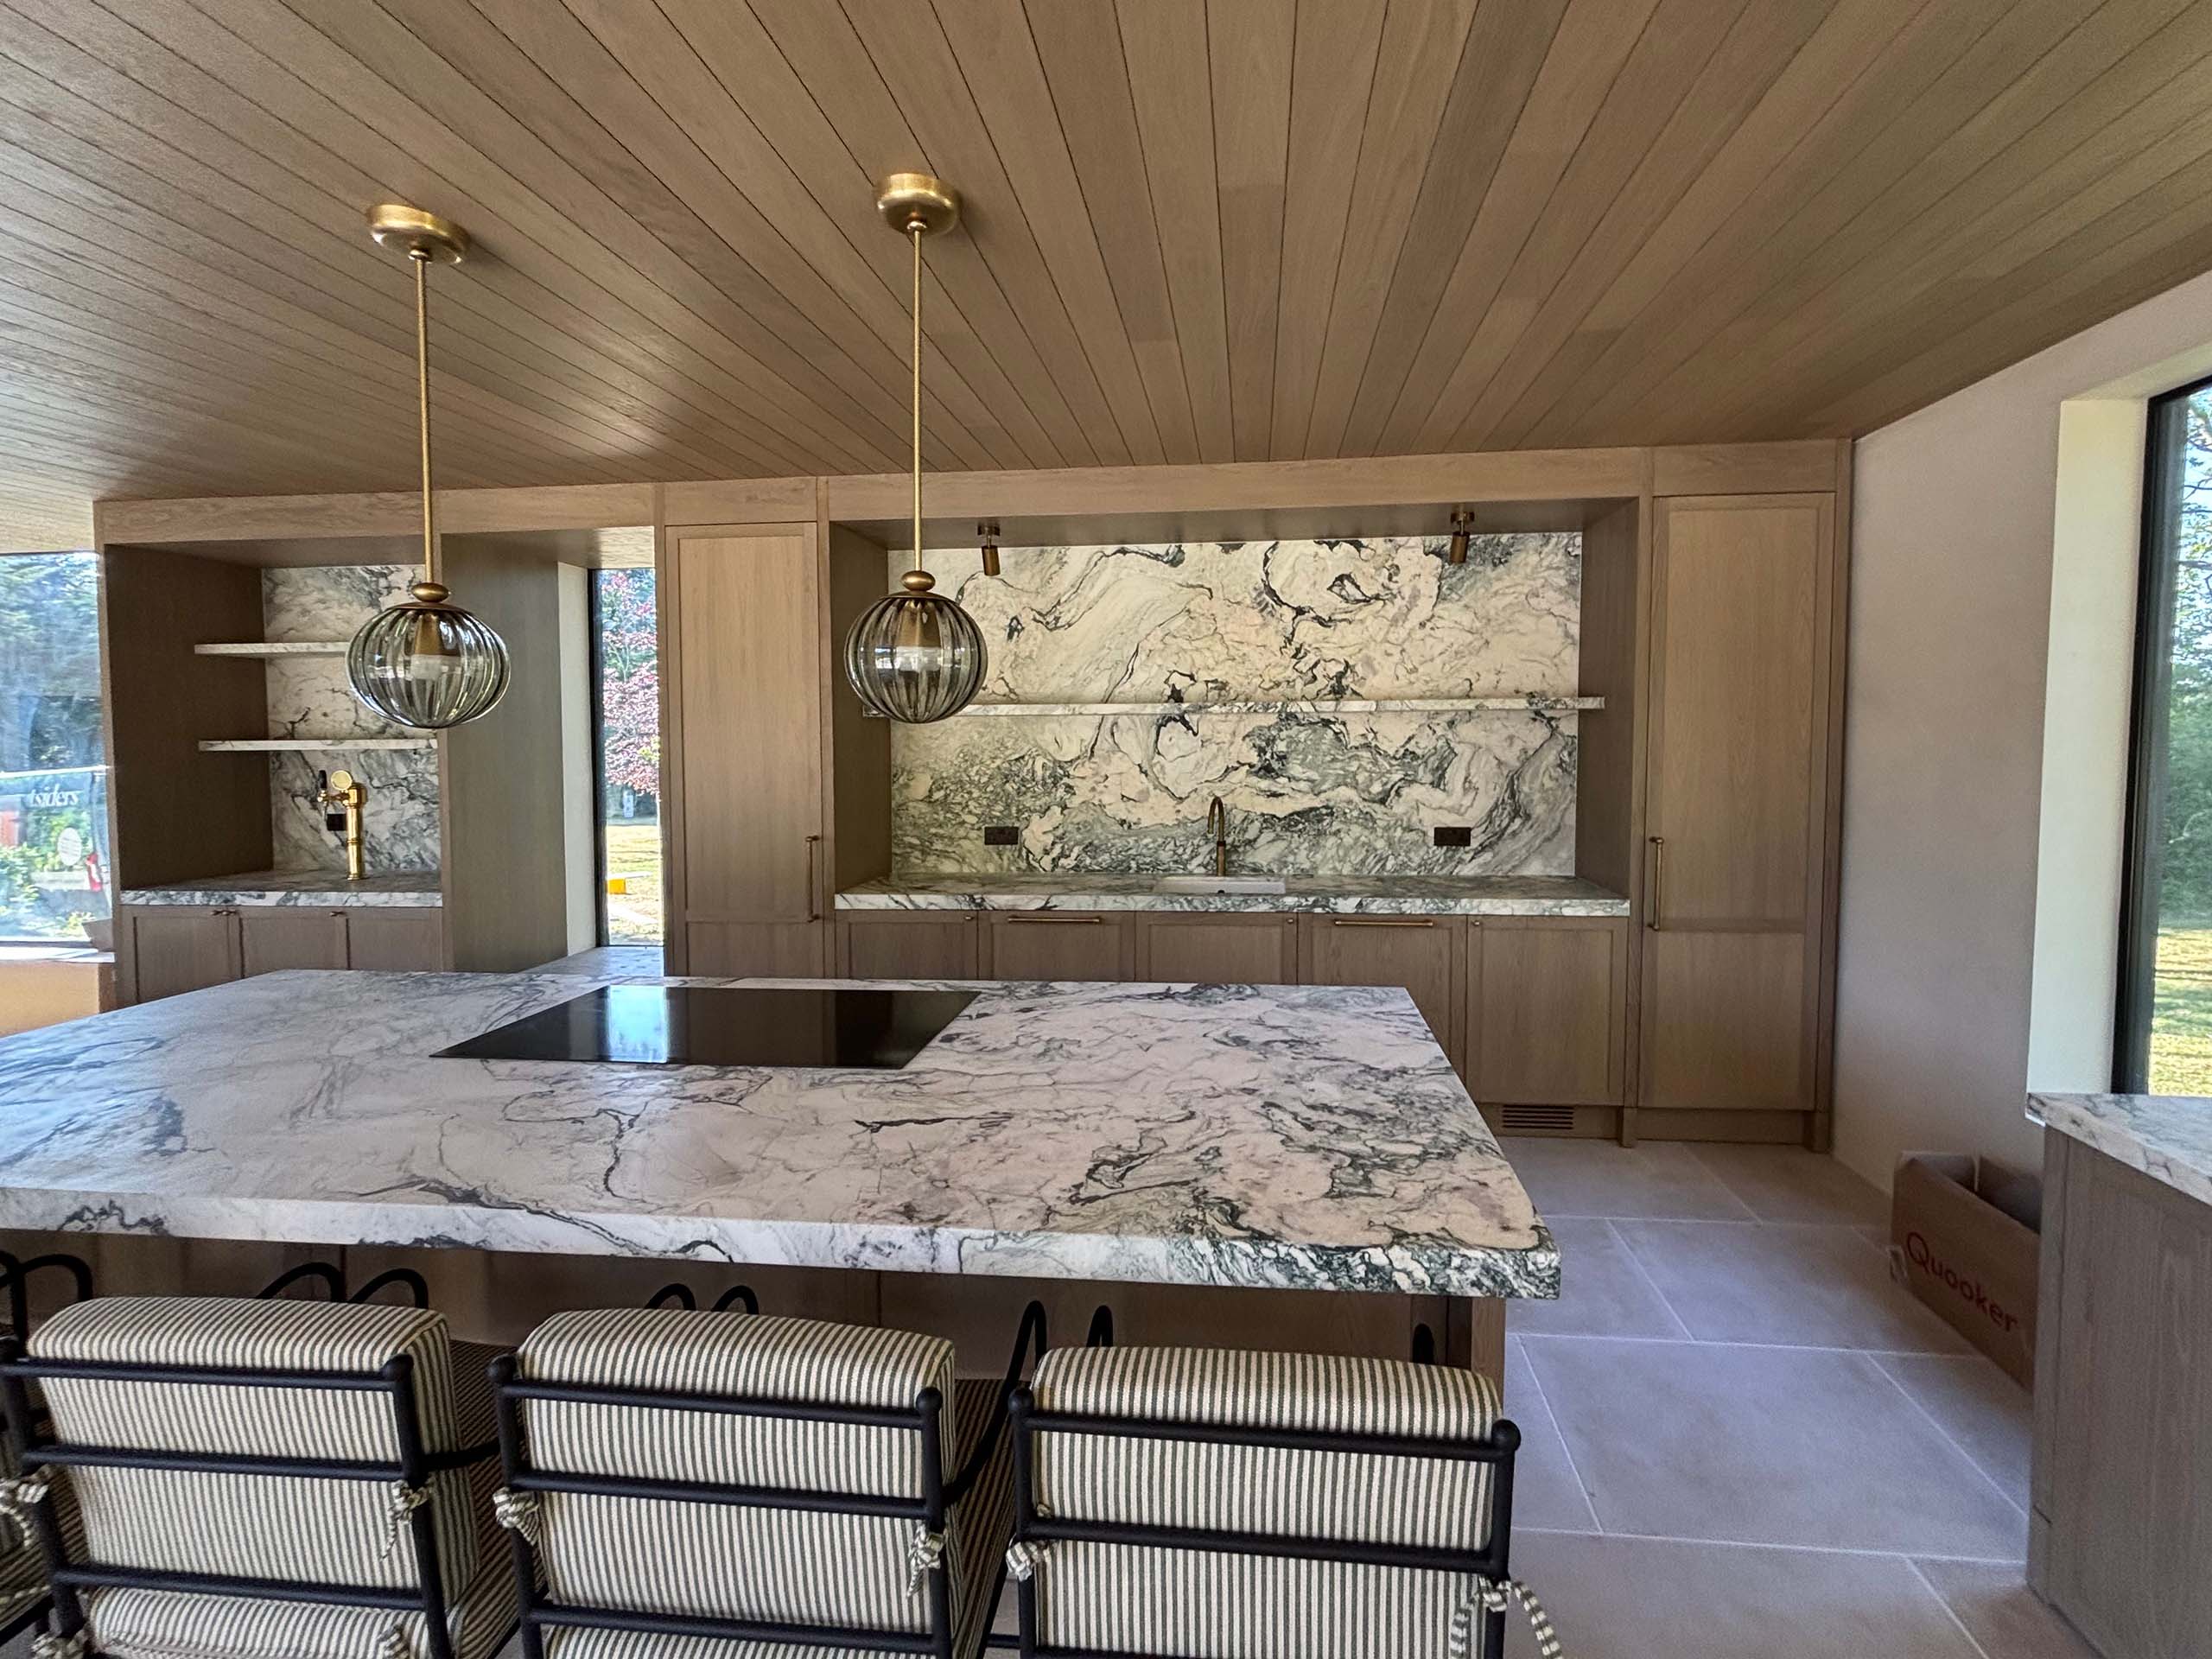
We build garden rooms around what you have in mind, right down to a handmade kitchen with its own beer tap.
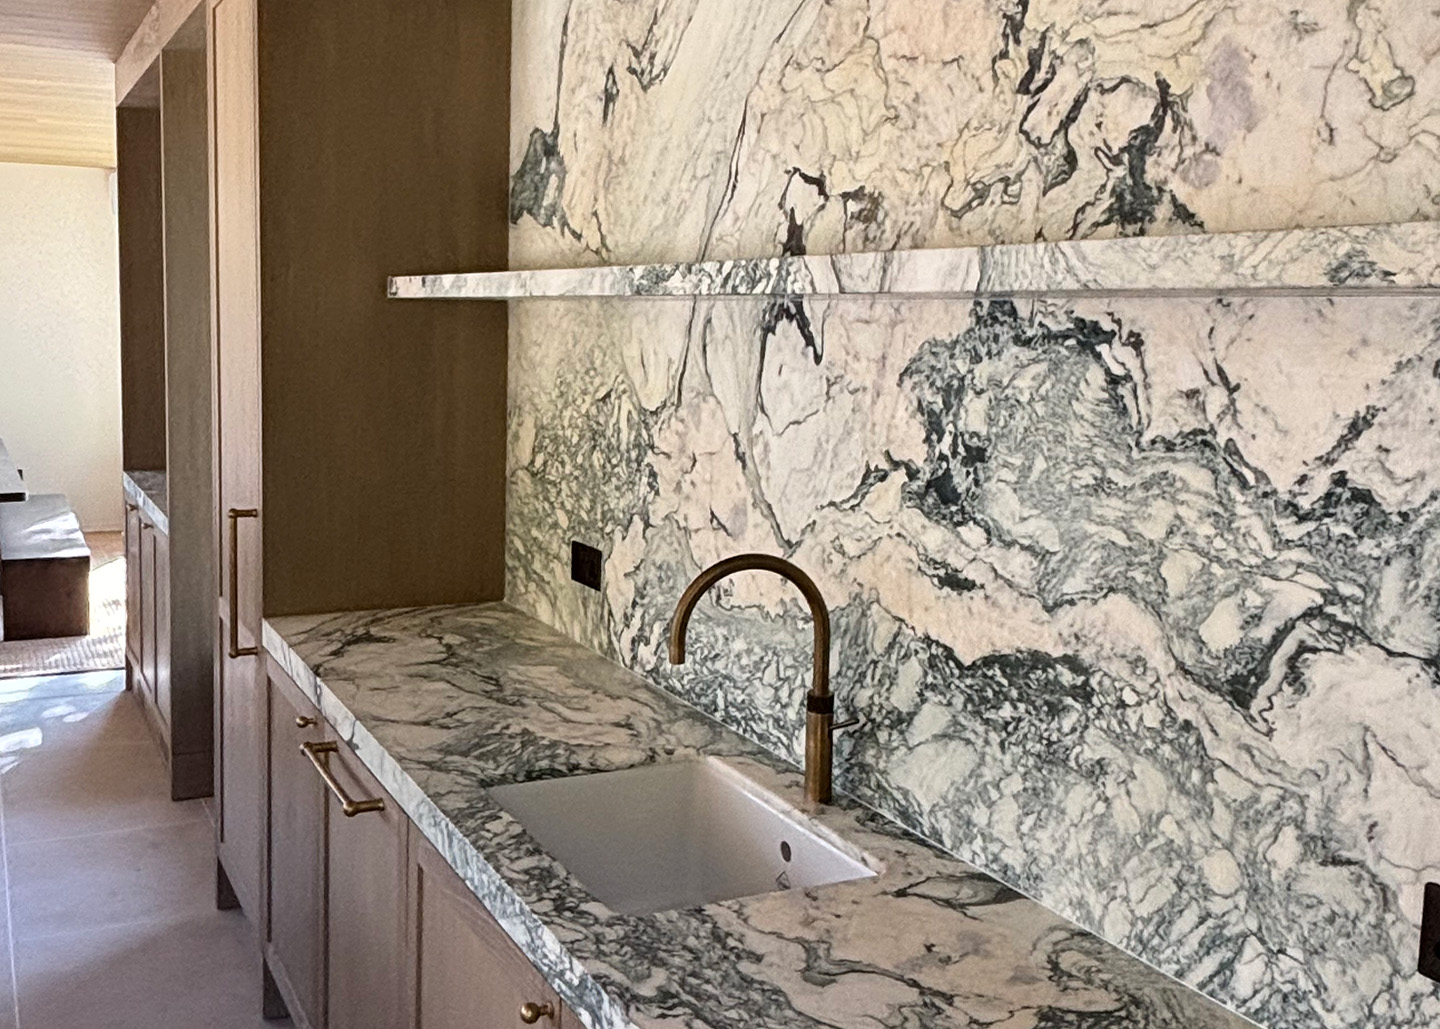
In the handmade kitchen, marble runs from the island to the worktops and splashbacks. Two glass pendants hang above the island, where guests can pull up a seat while lunch is being made. The beer tap has its own alcove beside the kitchen.
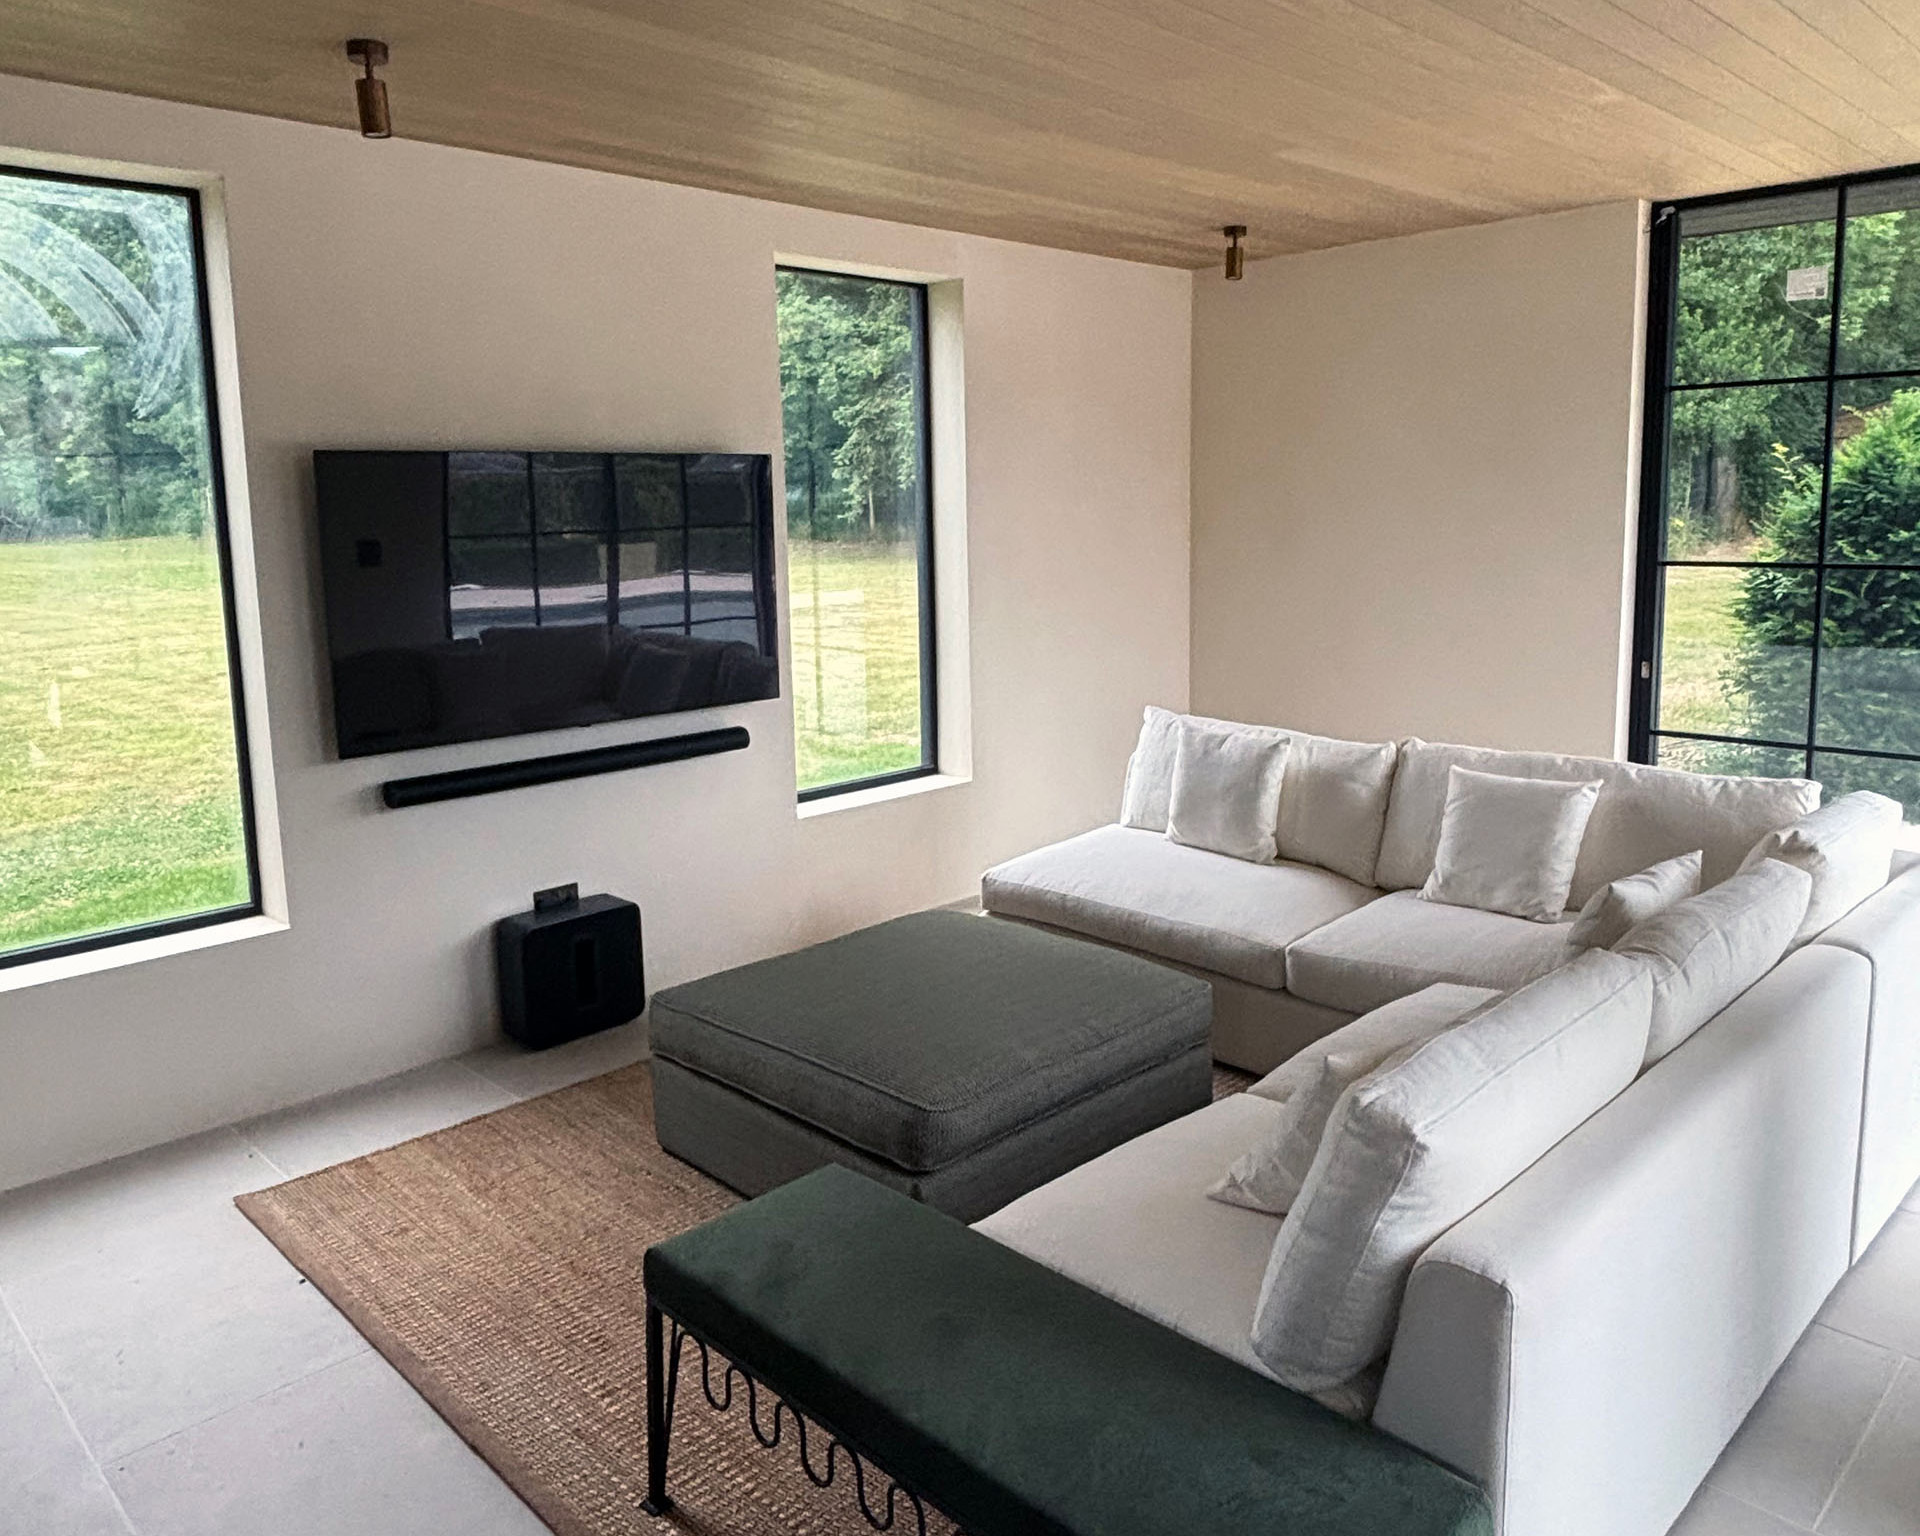
In the lounge, tall windows either side of the TV frame views of the garden. The timber-clad ceiling carries through from the kitchen, bringing warmth to the polished cement walls and pale tiled floor.
The Outsider’s Verdict
The handmade kitchen is my favourite part of this project. The marble gives it real character, and the island gives everyone somewhere to gather while someone’s cooking. Even the beer tap has its own spot. That’s what I enjoy about bespoke projects. If you have something in mind, whether it’s a particular feature or a whole way you want to use the space, we can design and build the room around it.
Rob, Managing Director & CEO
Outsiders Garden Rooms
Case Study Gallery