Swim, sauna, slow down
RADLETT – HERTFORDSHIRE
ROOM
Bespoke with store
SIZE
6m x 4m
EXTERNAL FINISH
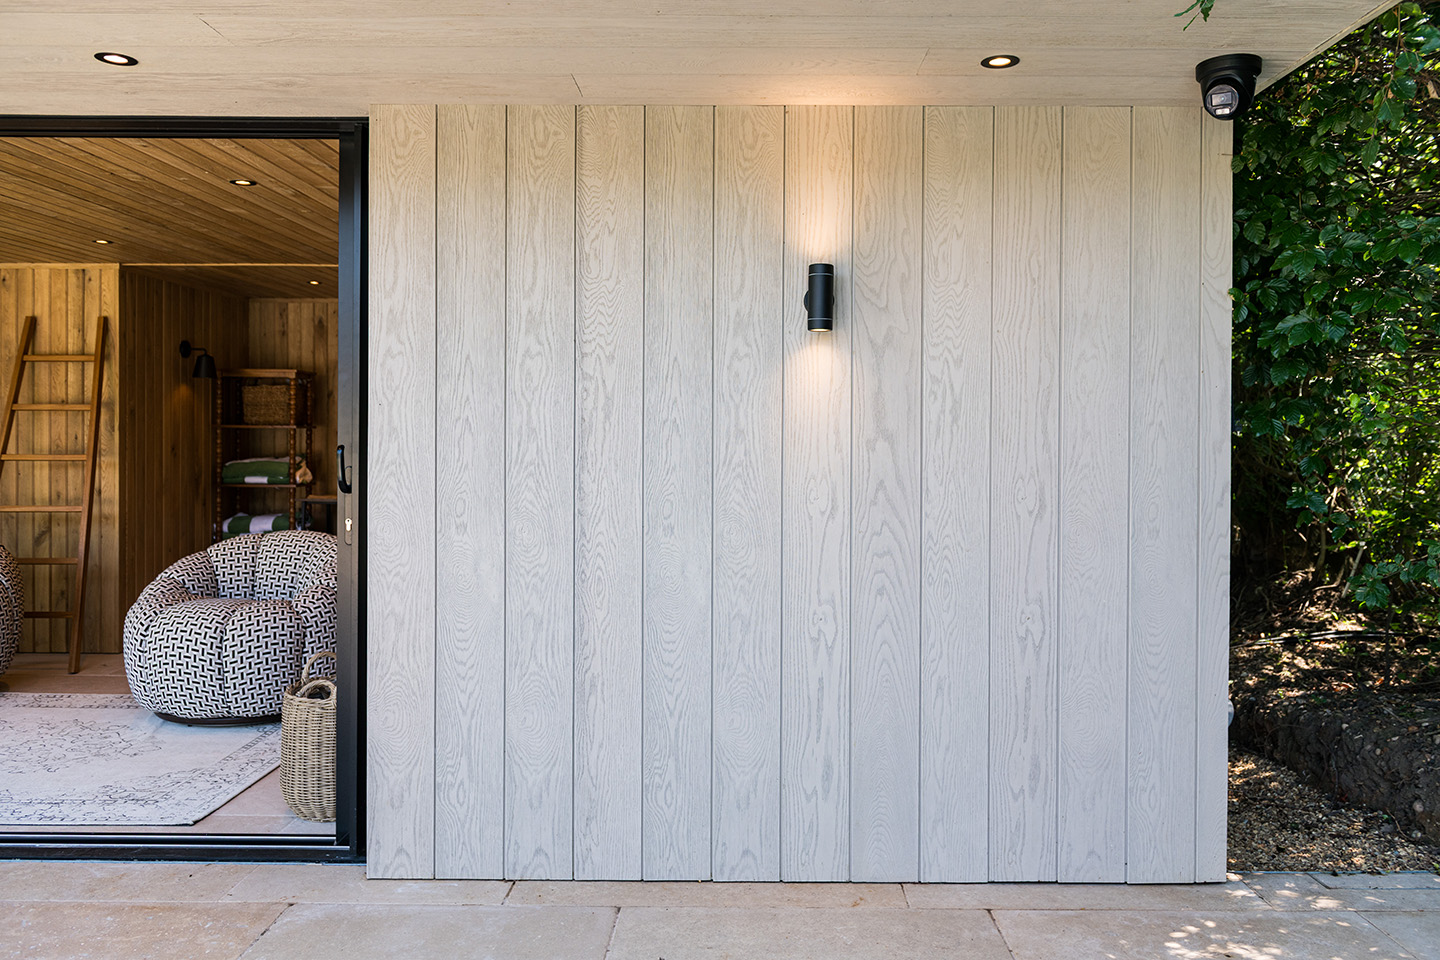
Limed Oak Millboard
DOORS
Sliding pocket doors
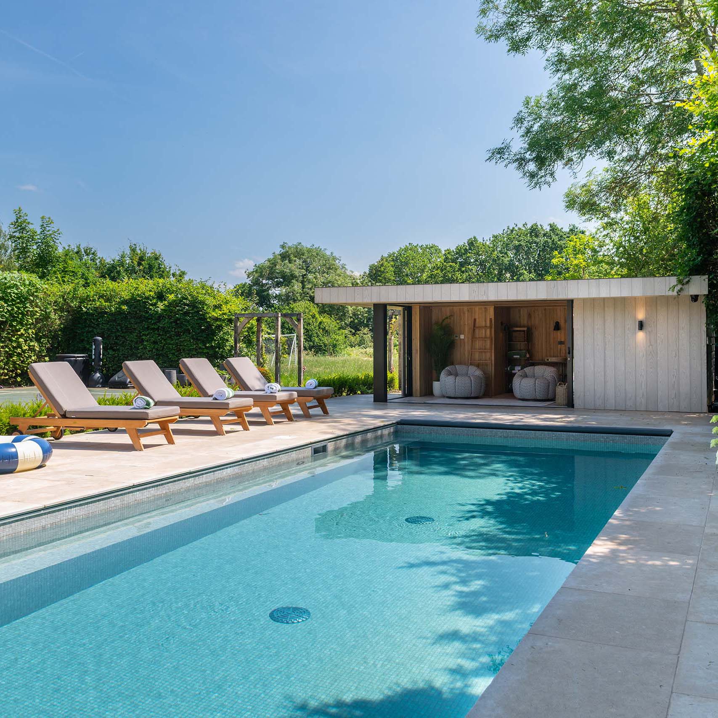
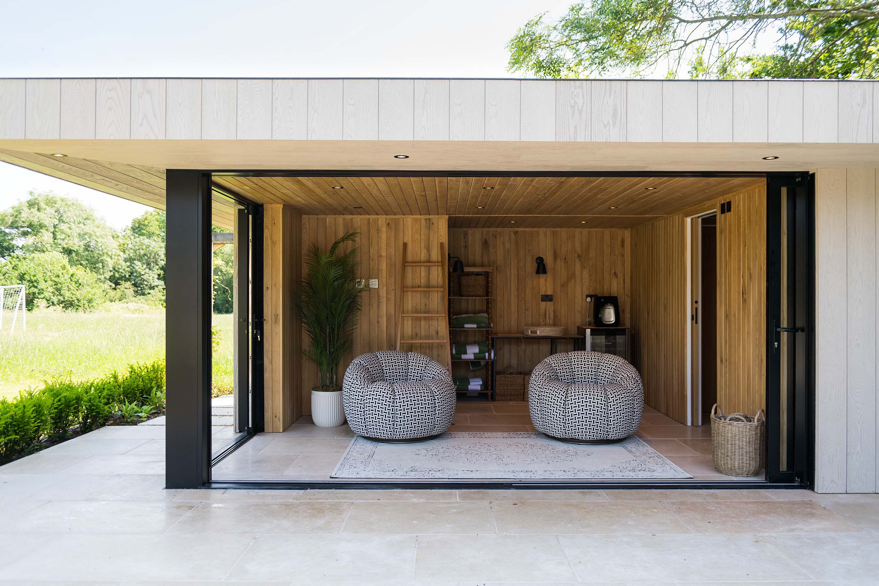
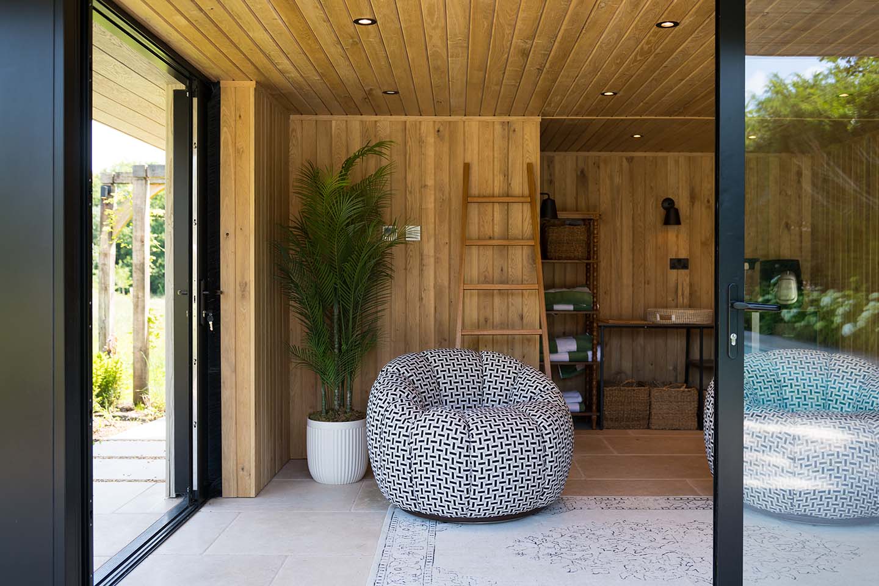
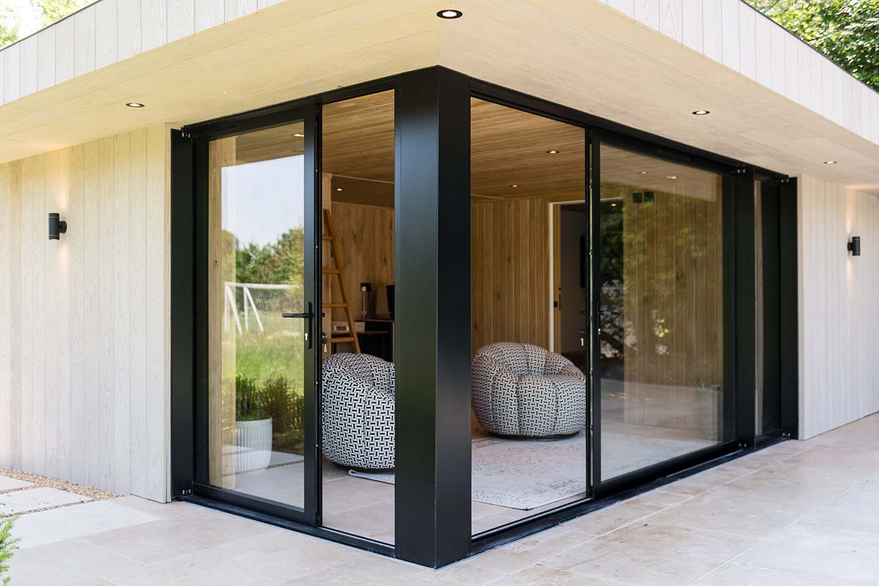
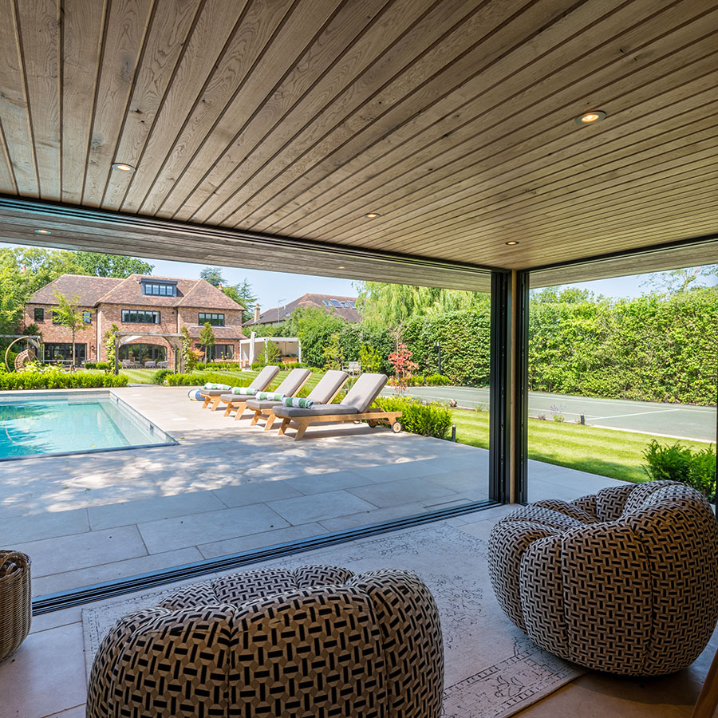
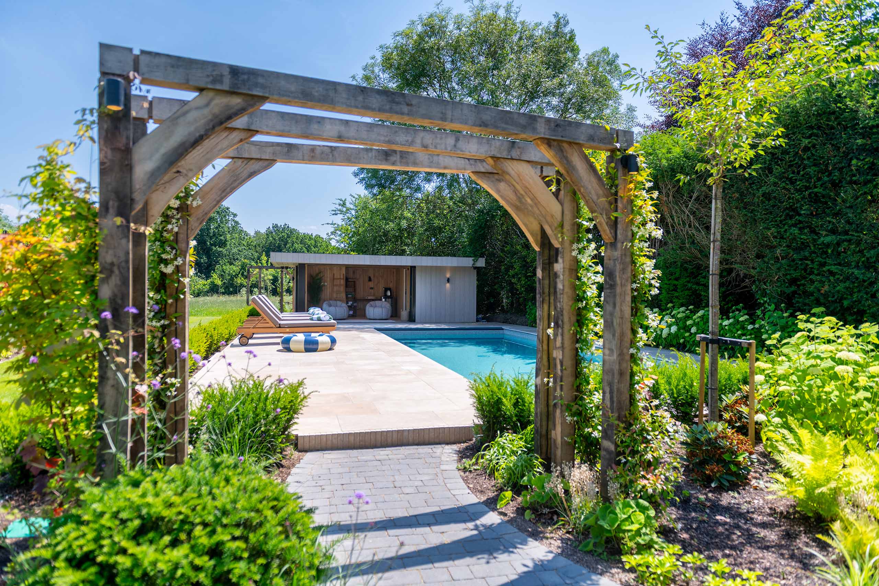
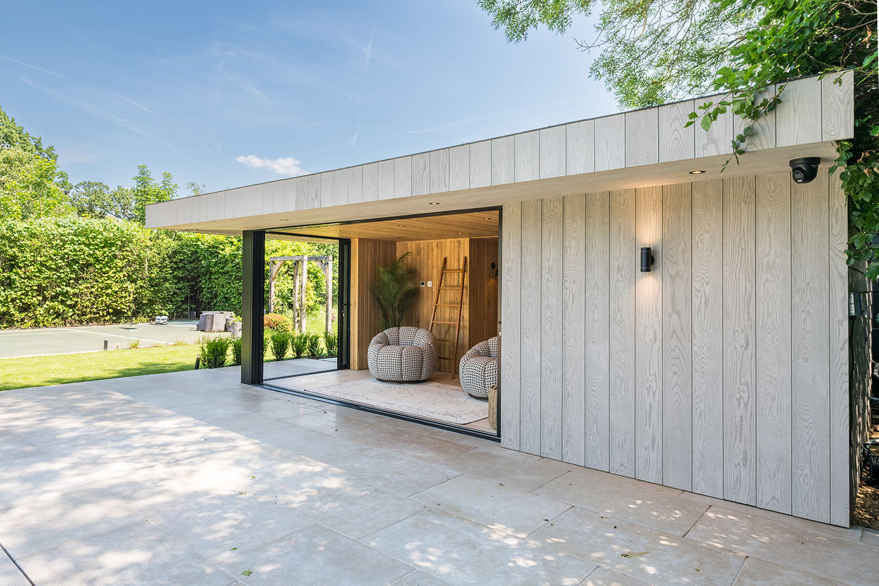
Designed as a private poolside wellness retreat, this bespoke garden room brings together a sauna, changing room and WC within a beautifully considered architectural space. Expansive sliding pocket doors connect the interior with the pool area, while the striking one-metre floating overhang creates a sheltered transition between inside and out.
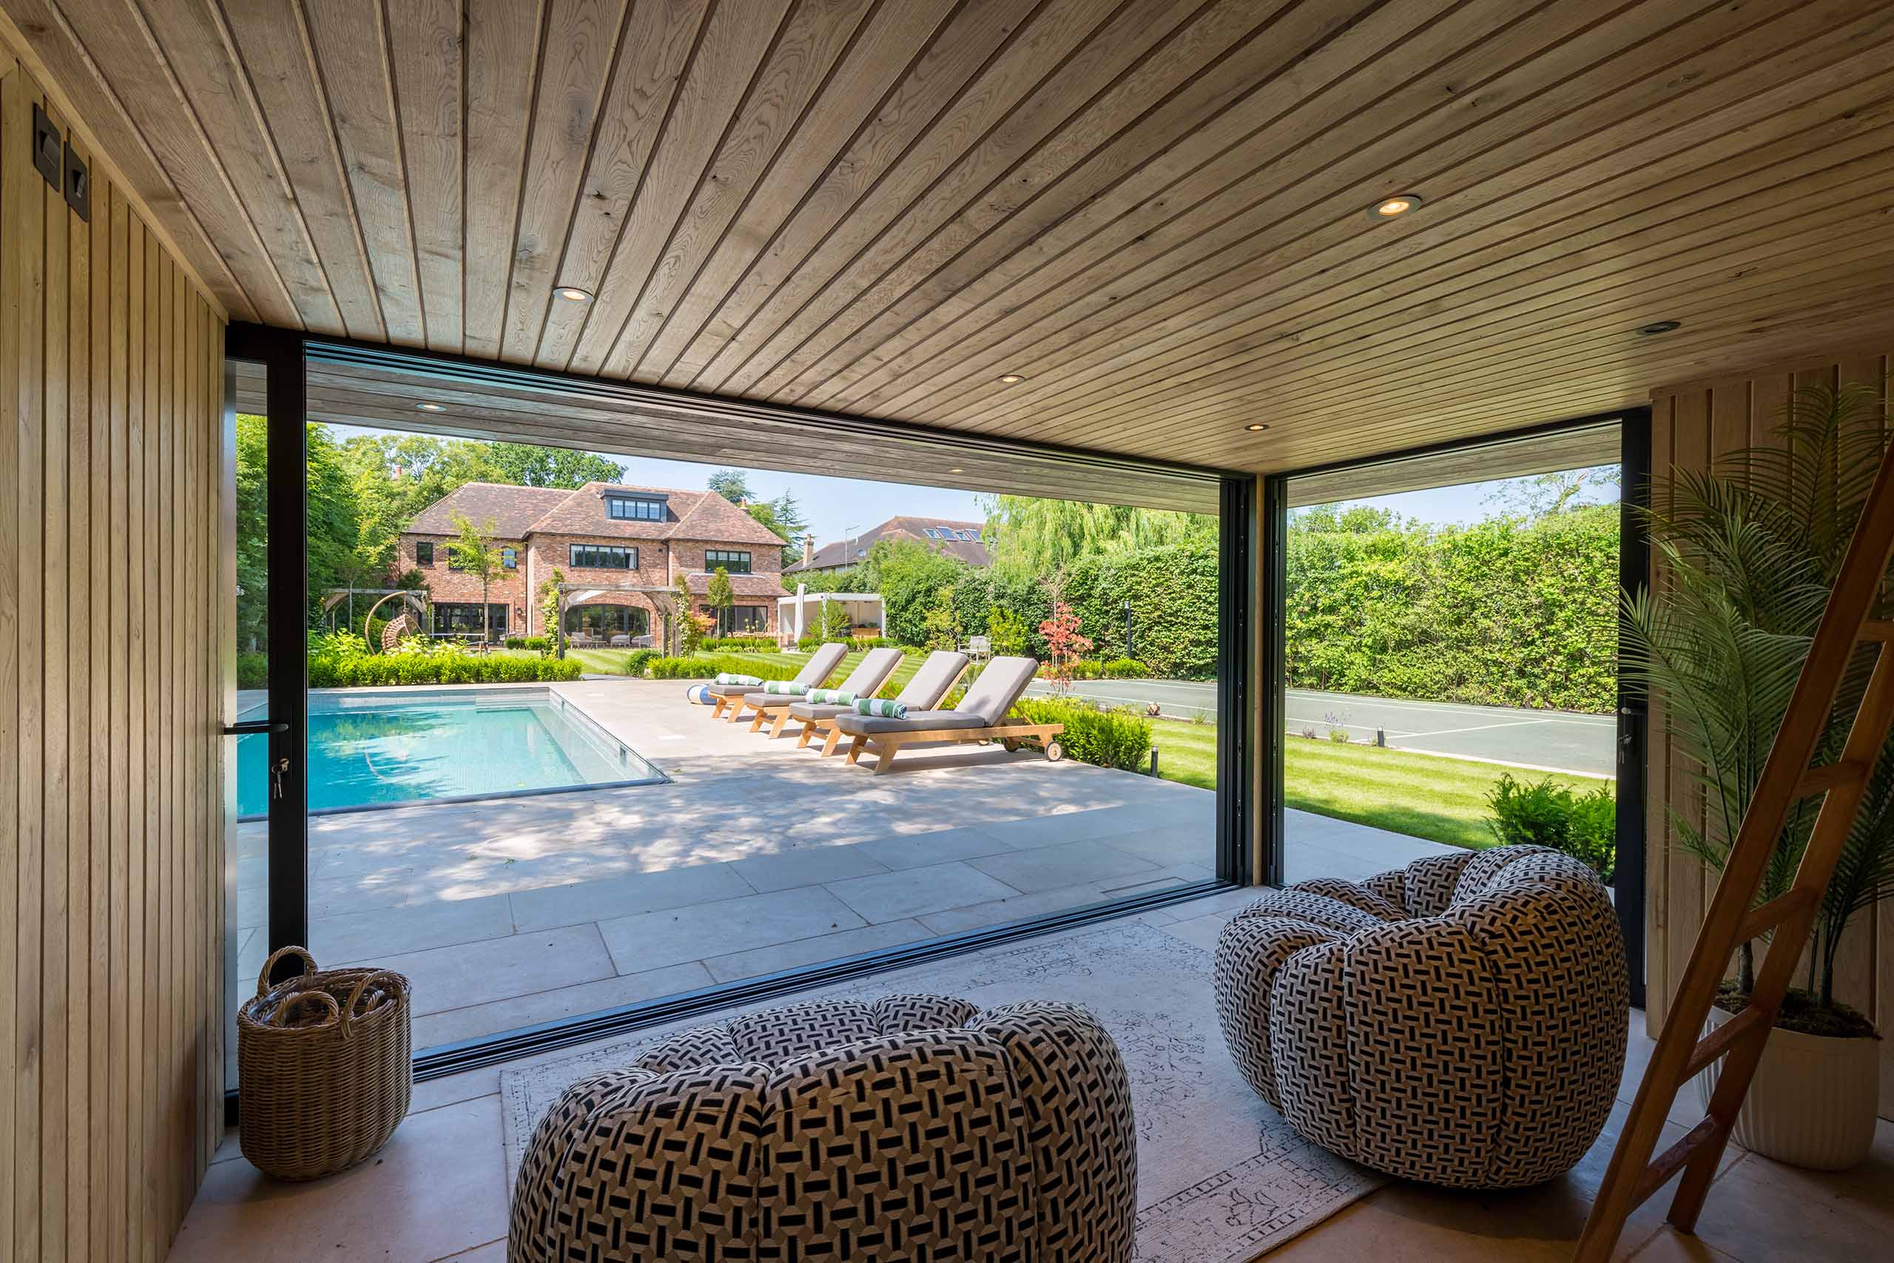
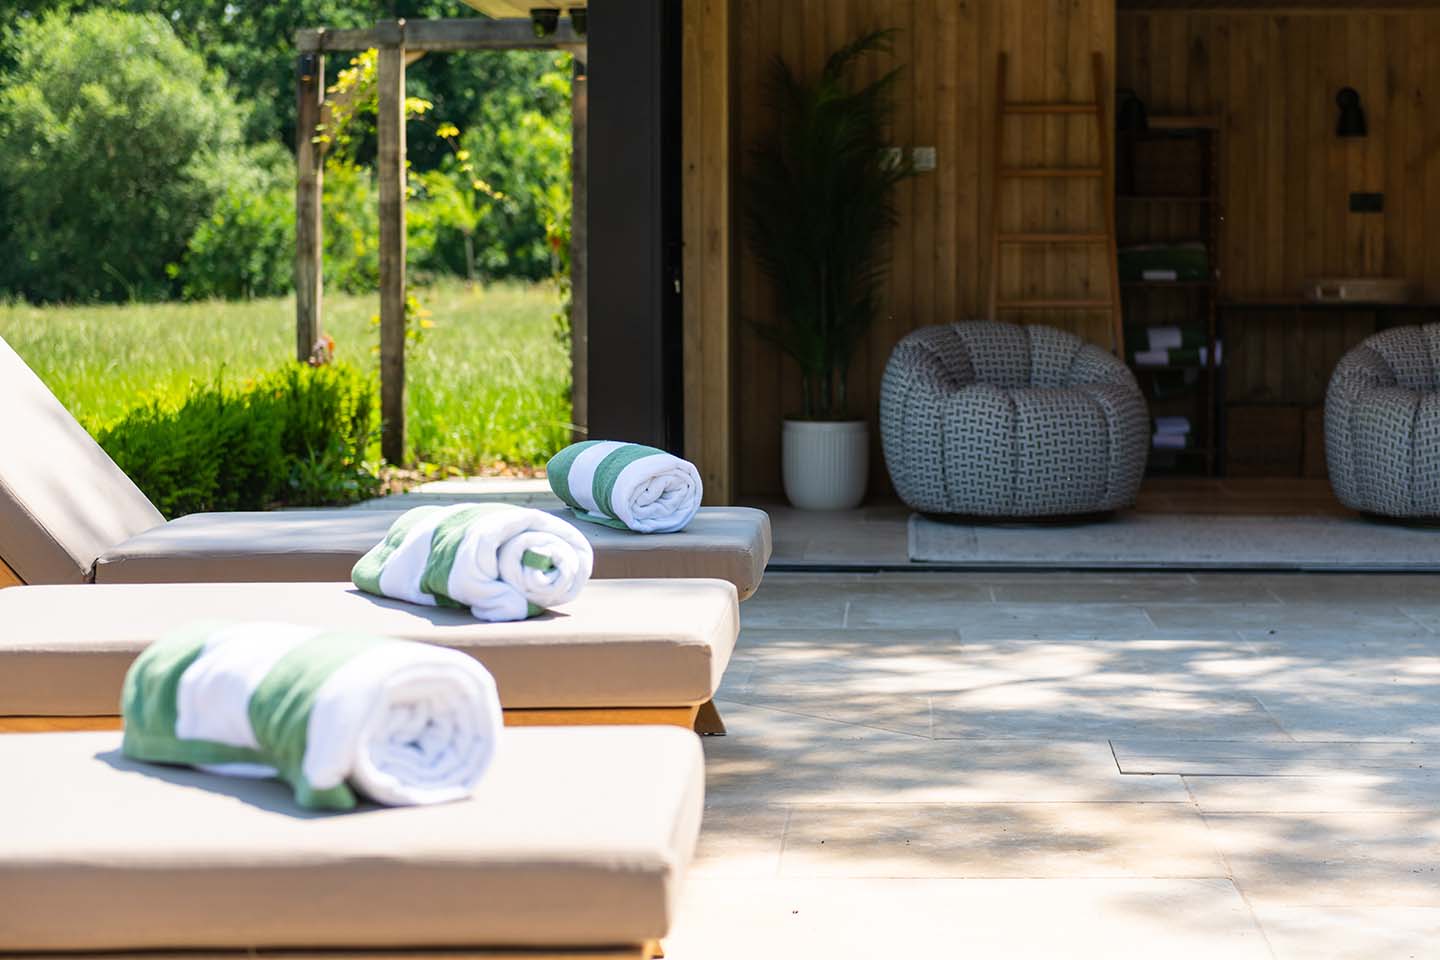
View from the room across the pool
Features
This project was designed to be much more than a practical place to change before and after a swim. The client wanted a beautifully considered space where they could relax by the pool, that felt calm, luxurious and completely connected to its surroundings.
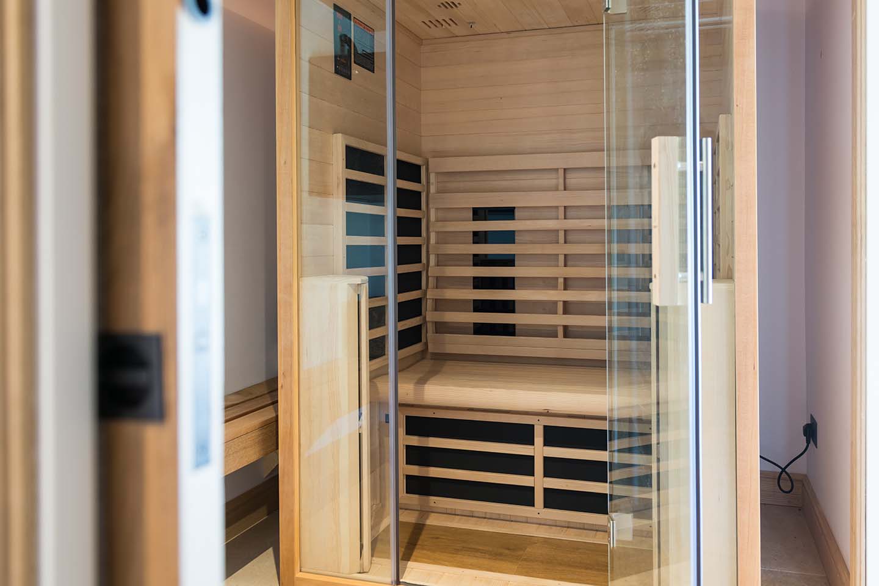
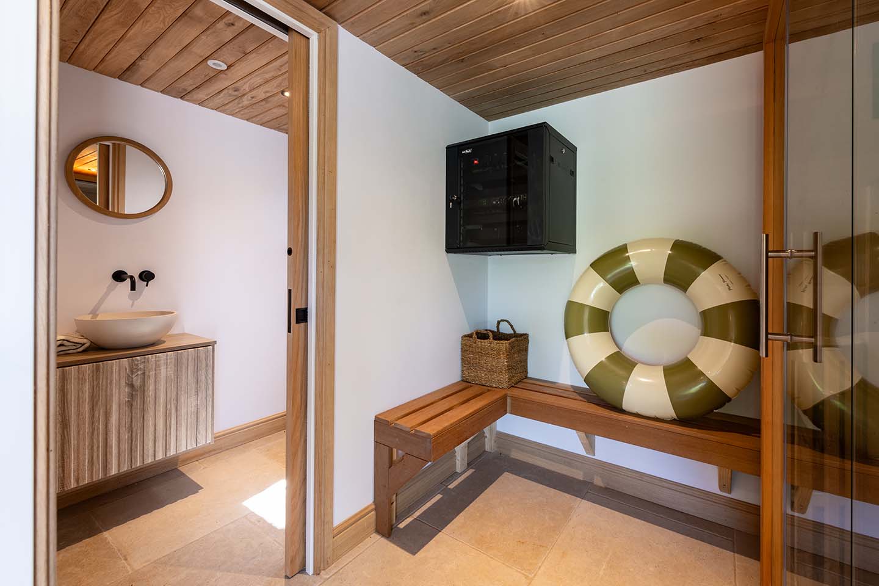
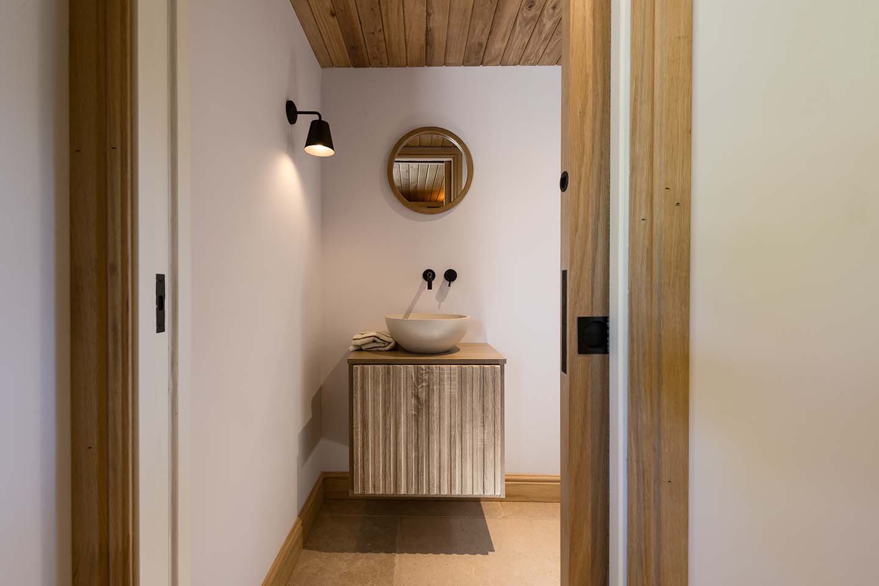
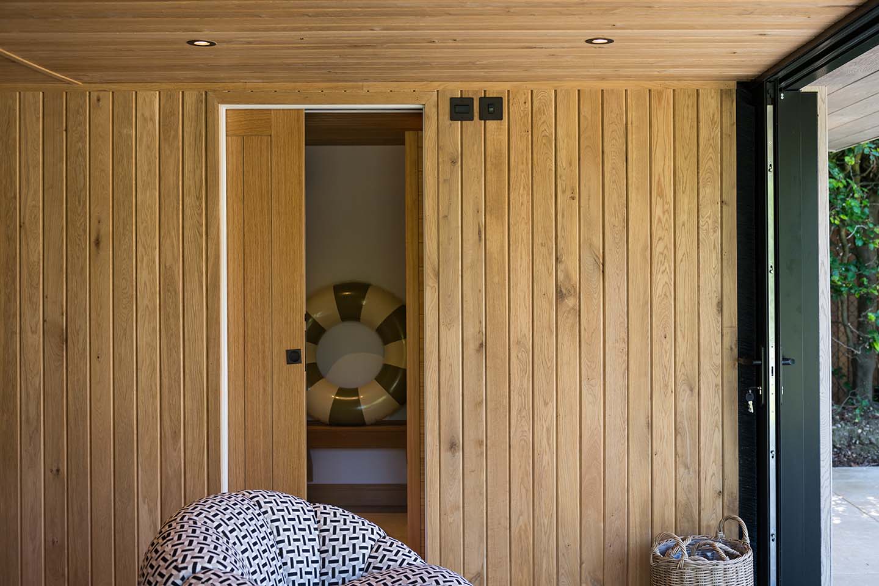
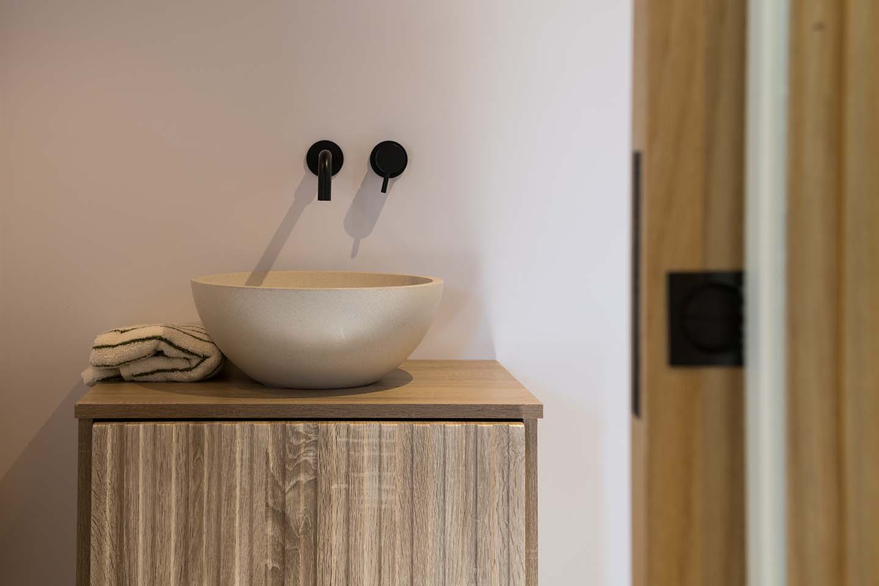
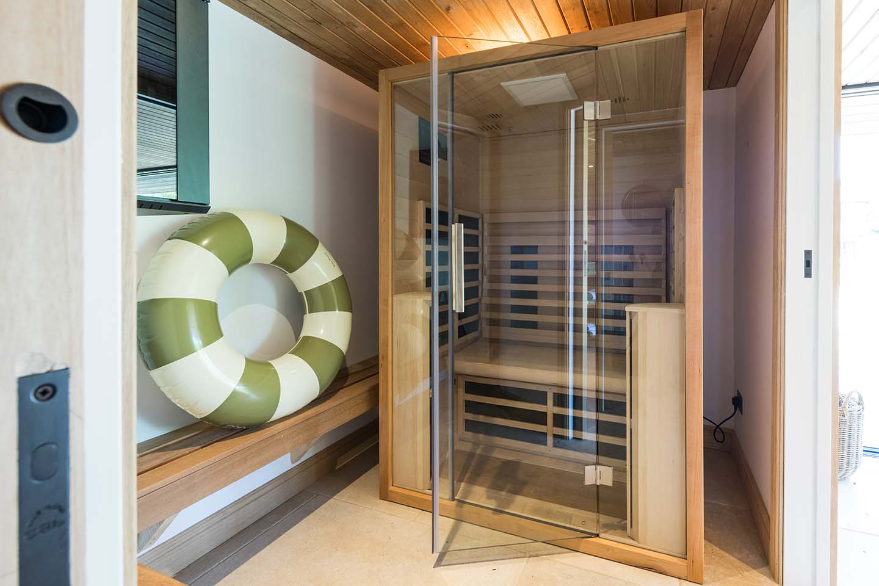
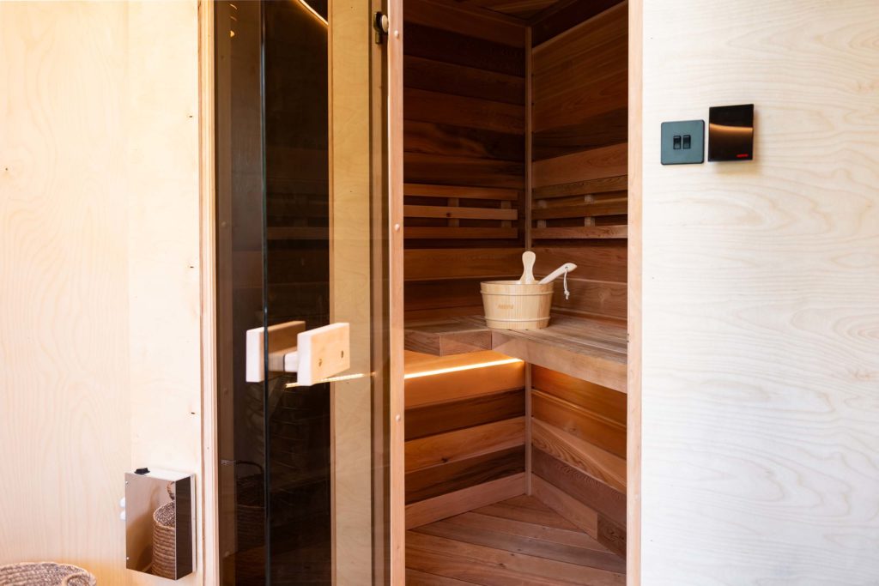
At the centre of the room is an electric infrared sauna, complemented by a generous changing area with bespoke benching and carefully integrated storage. A separate WC makes the pool house entirely self-contained, with a discreetly positioned window allowing natural light into the space.
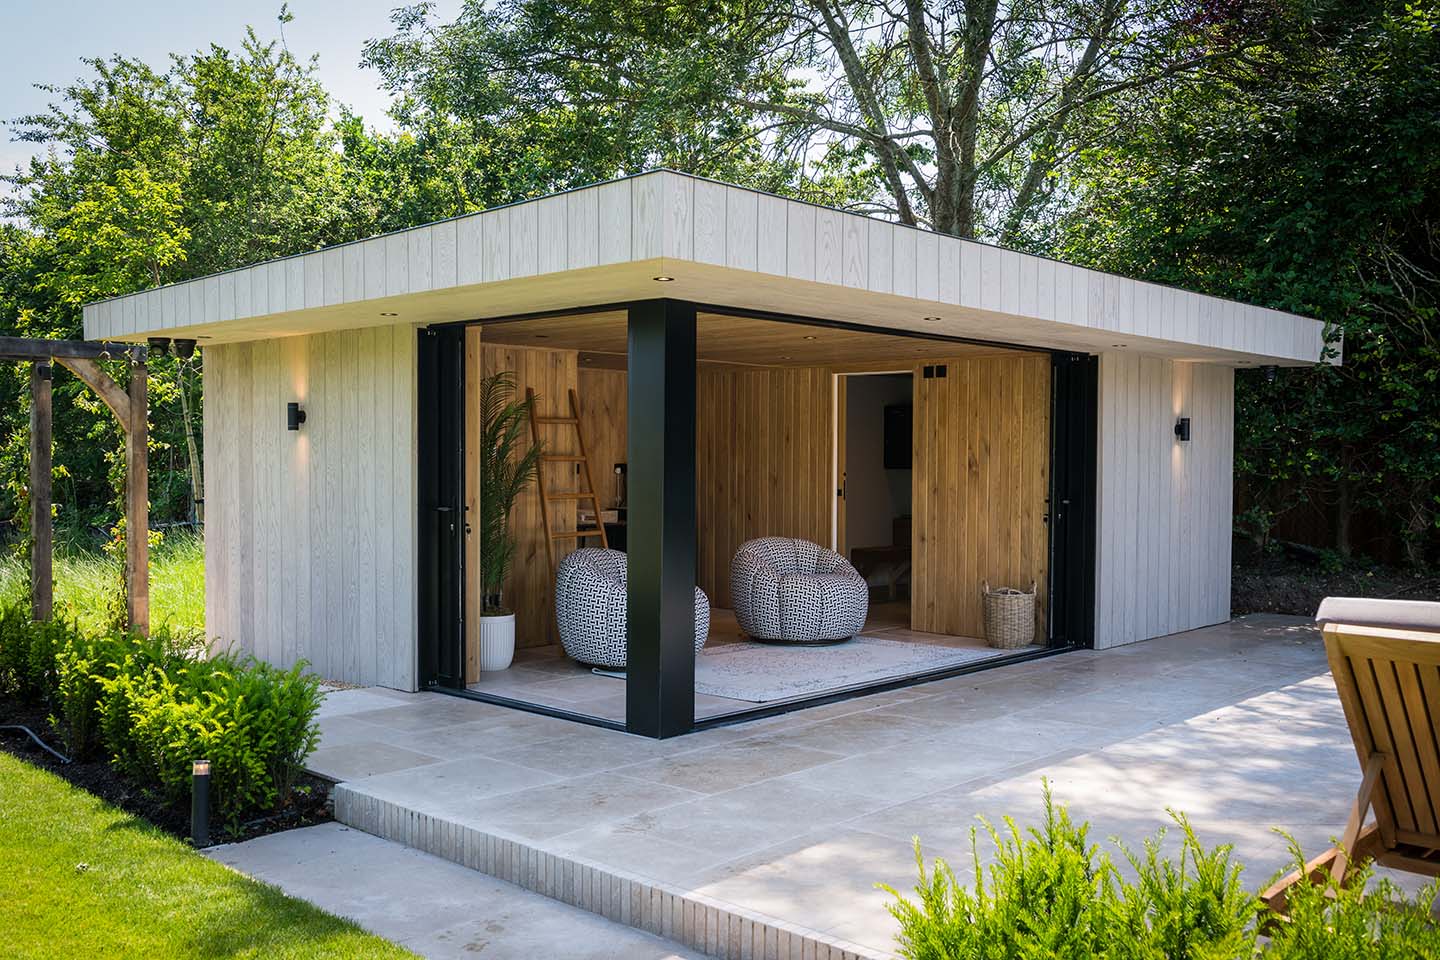
A pool house should feel every bit as considered as the main home
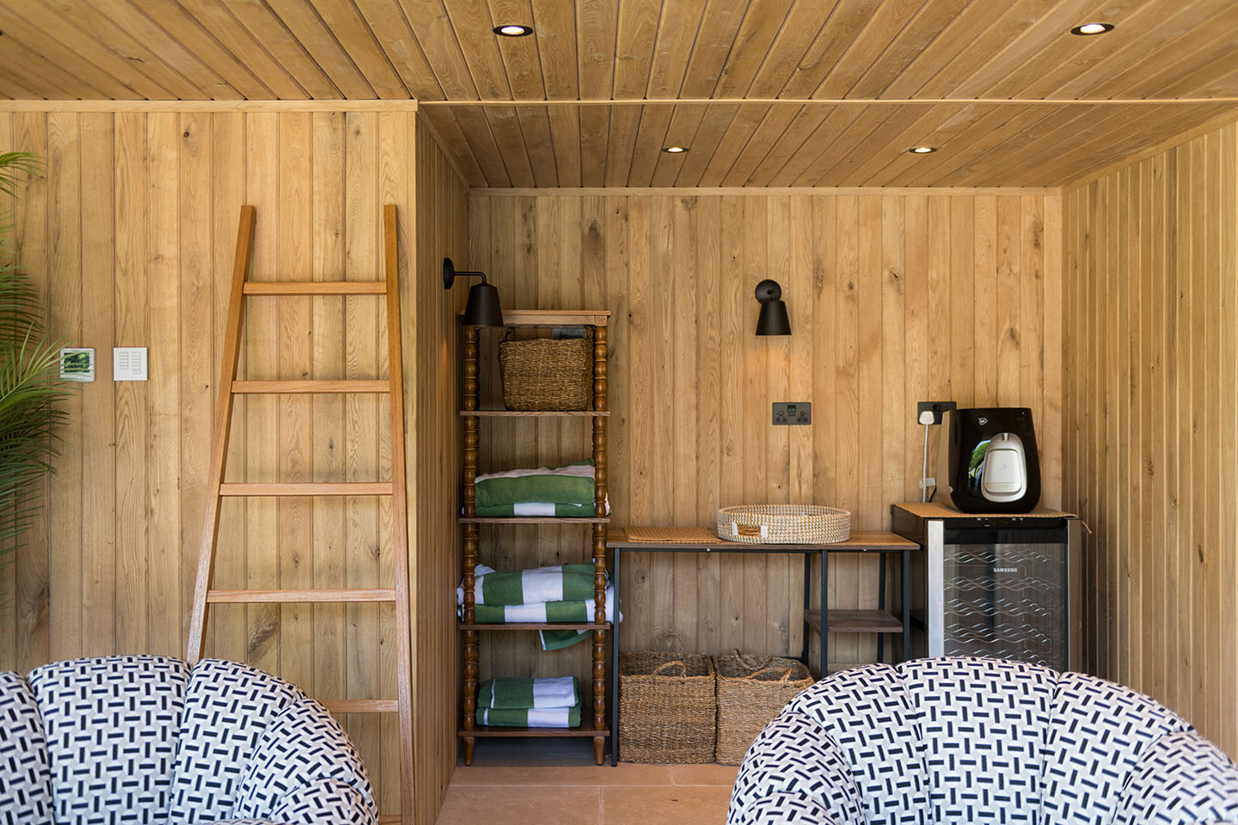
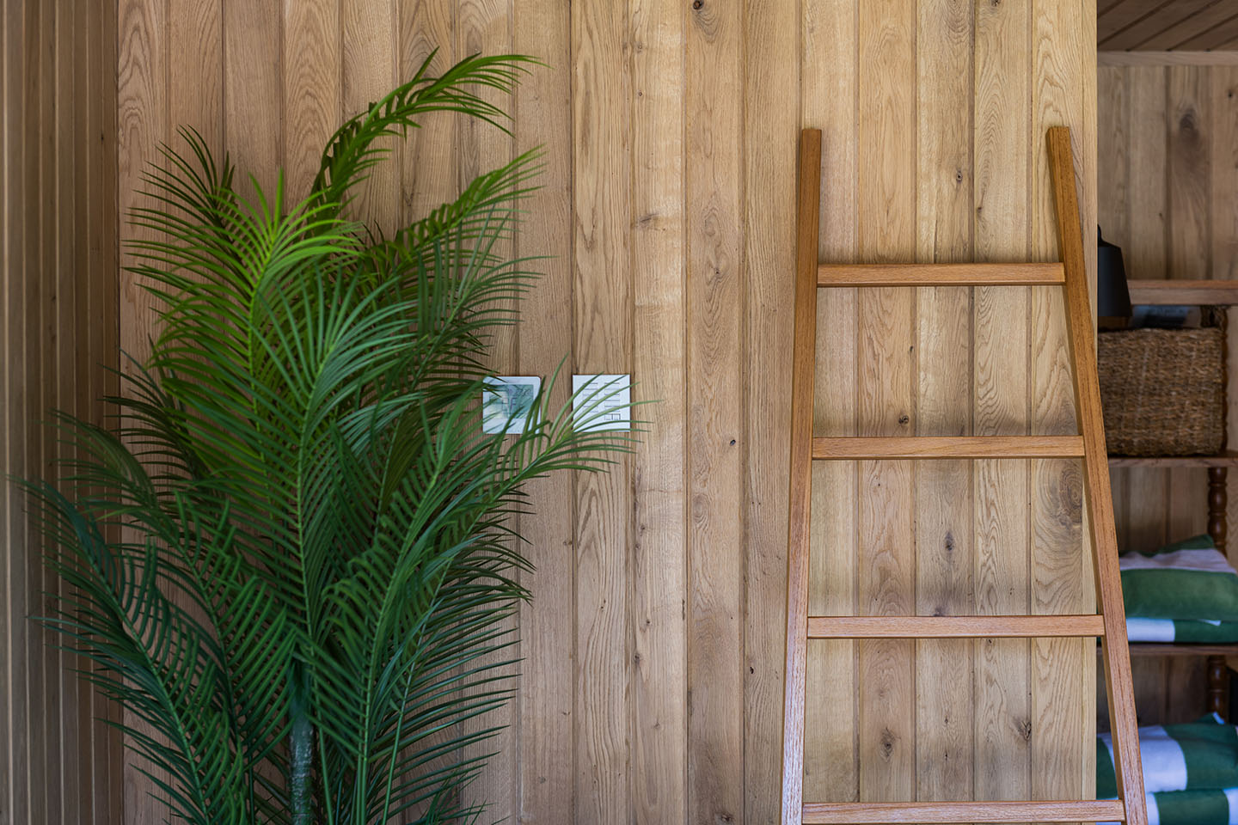
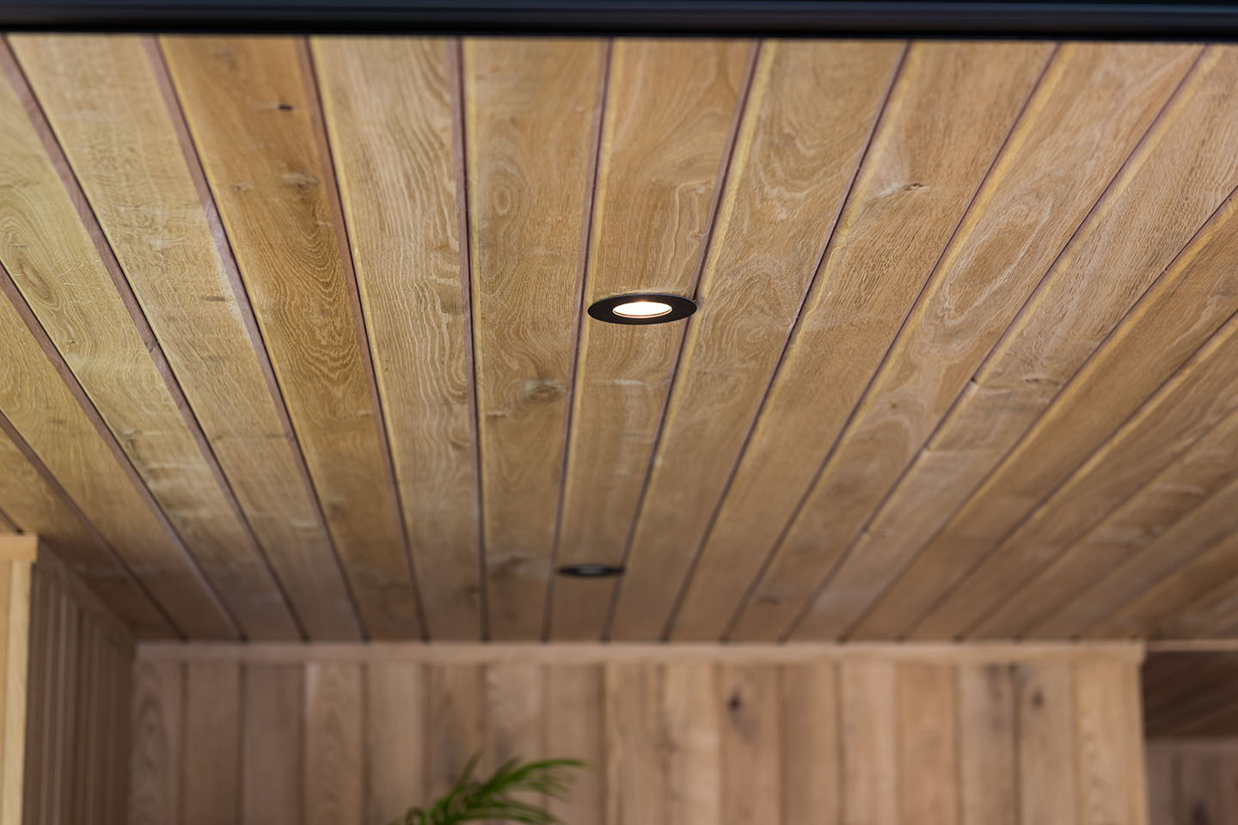
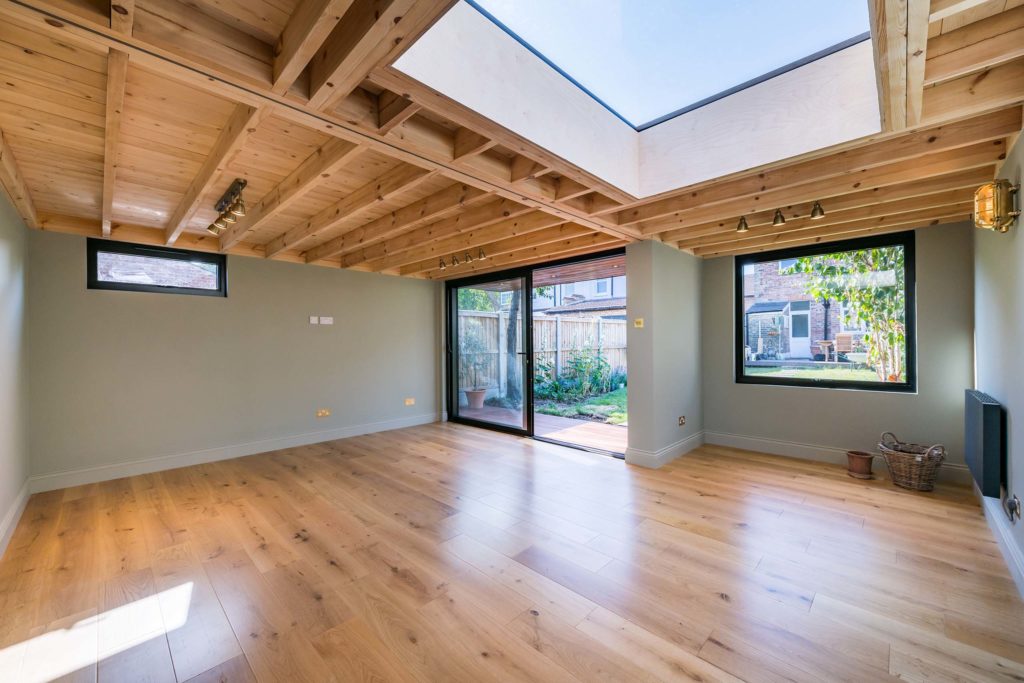
Natural materials bring warmth to the contemporary architecture. Oak TGV cladding wraps the interior, while the tiled floor provides a practical finish for poolside use. Underfloor heating ensures the room remains comfortable throughout the year..
Lighting was equally important to the finished atmosphere. The Lutron lighting system allows the space to be adjusted for different uses, from bright, practical lighting in the changing area to a softer setting for relaxing after the sauna.
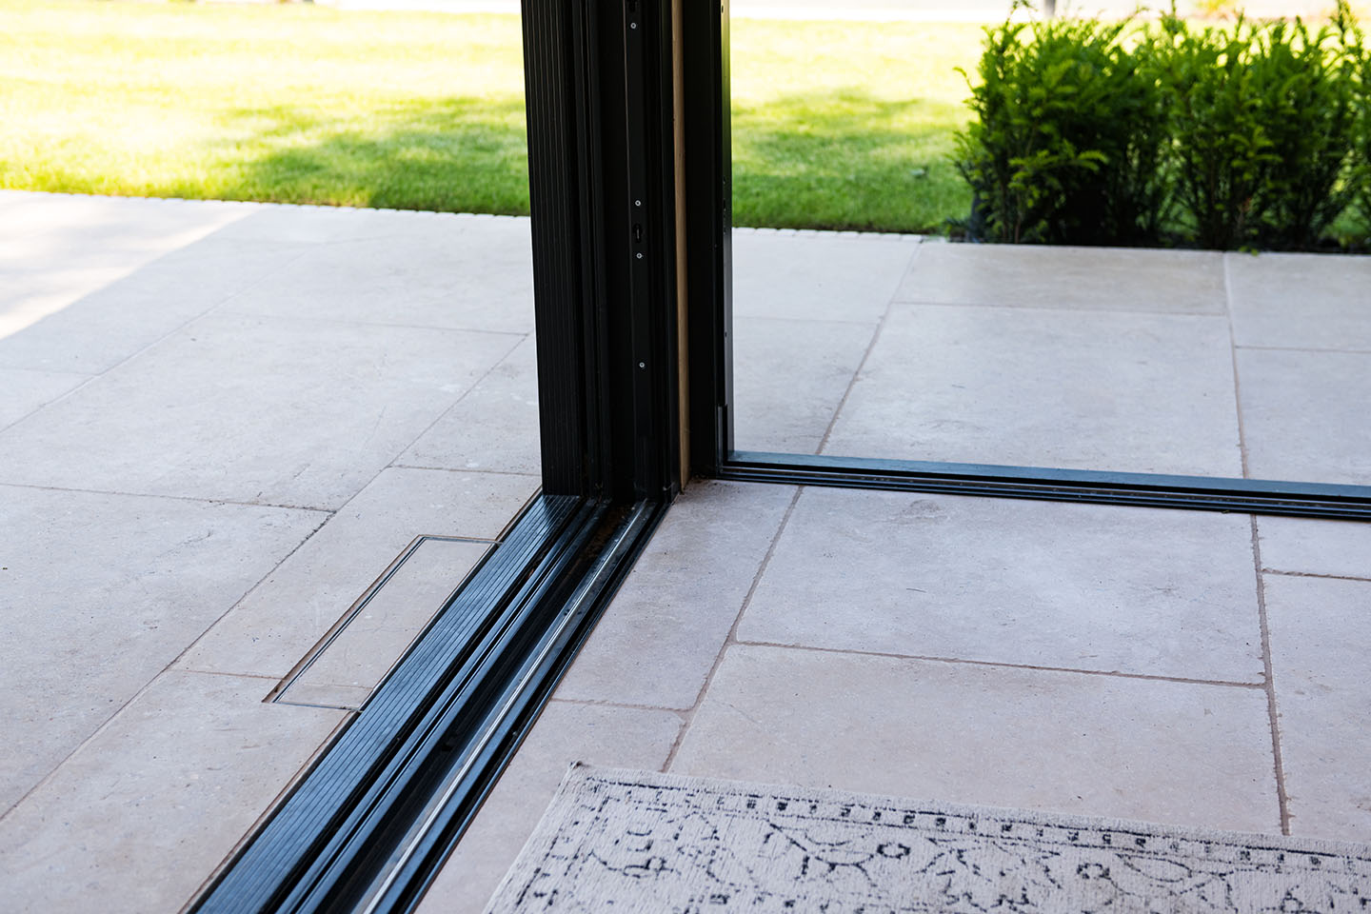
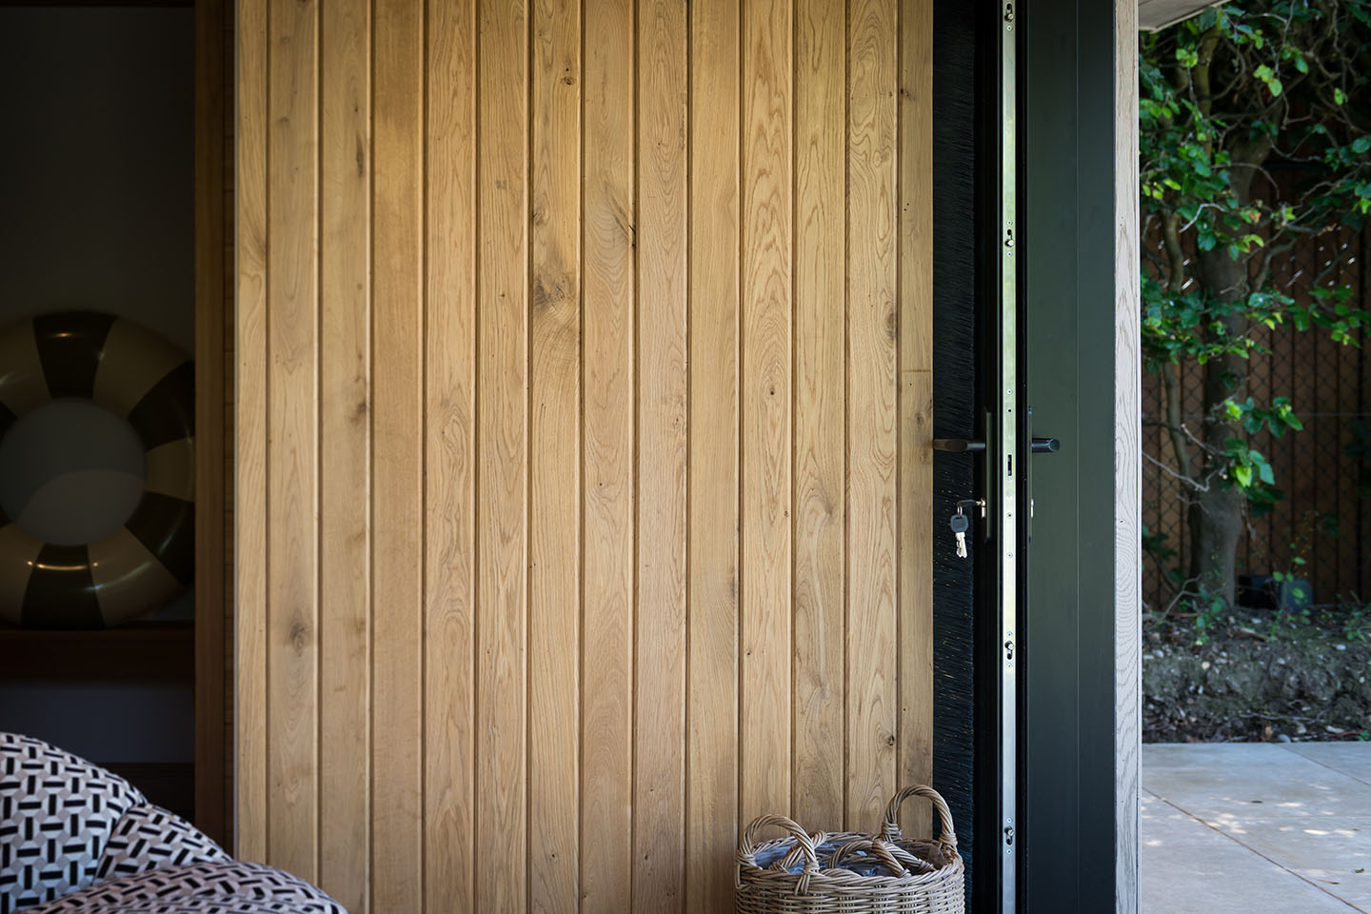
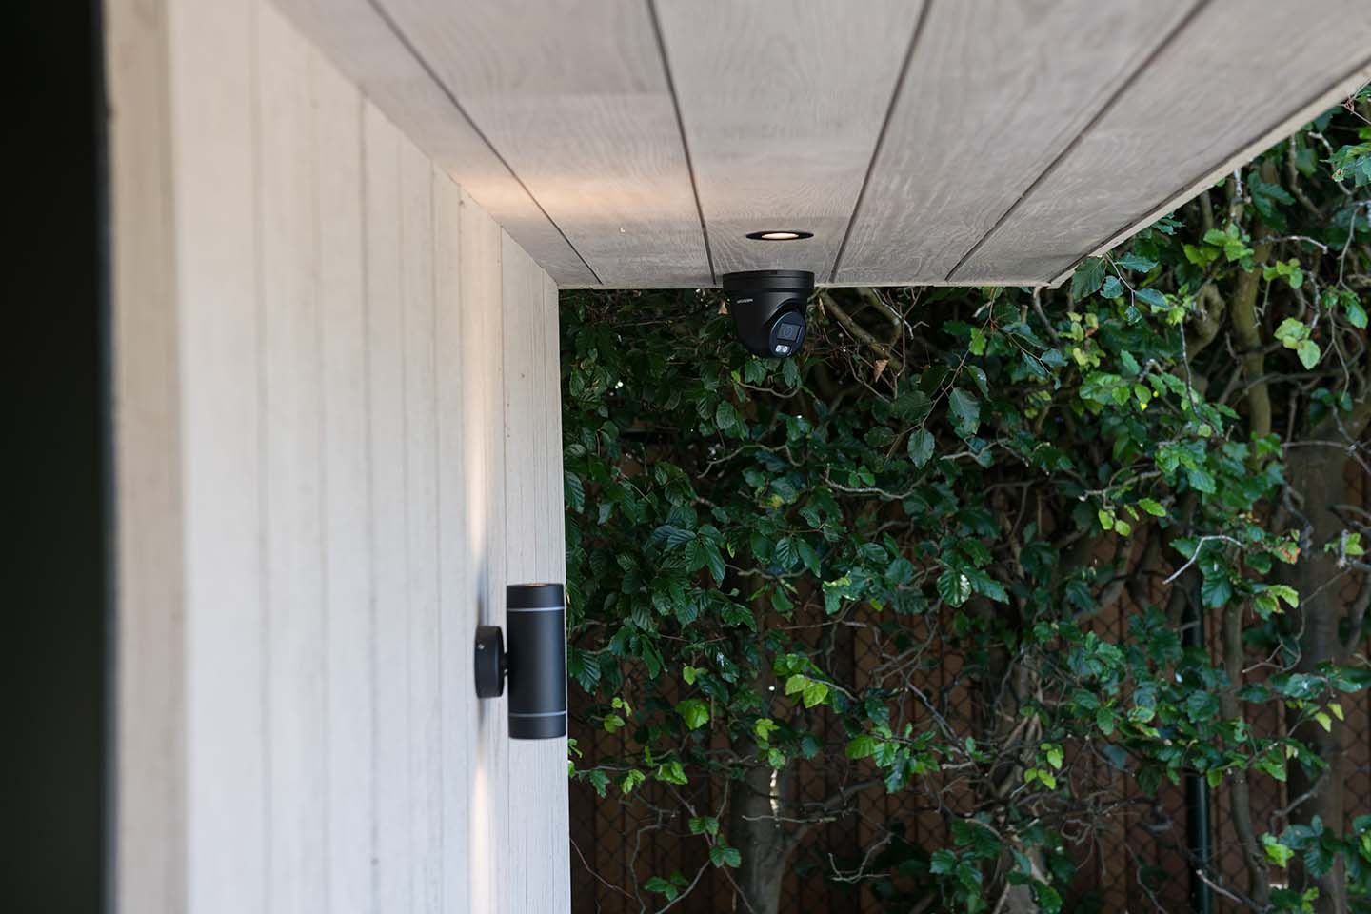
Outside, Limed Oak Millboard gives the building a light, contemporary finish. The wide aluminium pocket doors slide back to open the room to the pool, while the flush threshold creates a seamless flow between the two spaces. An integrated store, accessed through its own aluminium door, keeps pool equipment and other essentials neatly out of sight.
The Outsider’s Verdict
The architectural details make this project particularly special. The floating overhang, wide pocket doors and flush threshold give the building its clean, contemporary lines, while the oak interior, bespoke joinery and carefully planned lighting bring warmth and character.
The result is a highly practical pool house that also feels like a private retreat: somewhere to swim, change, warm up and properly switch off.
Rob, Managing Director & CEO
Outsiders Garden Rooms
Case Study Gallery